
Open House Sat, Oct 3rd 12:00 PM - 02:30 PM
Address
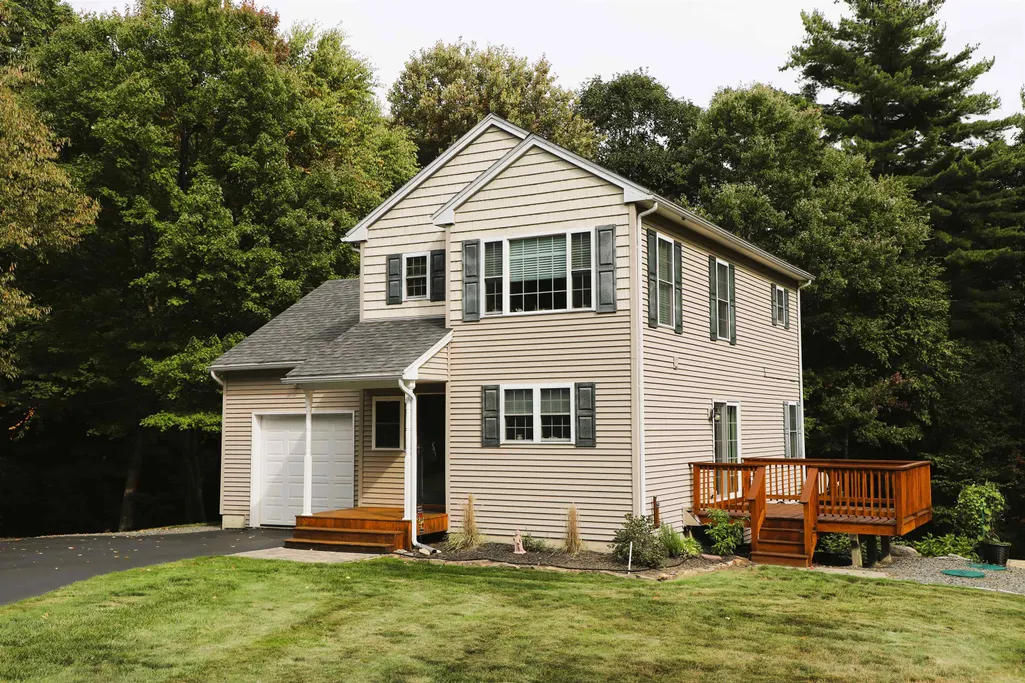
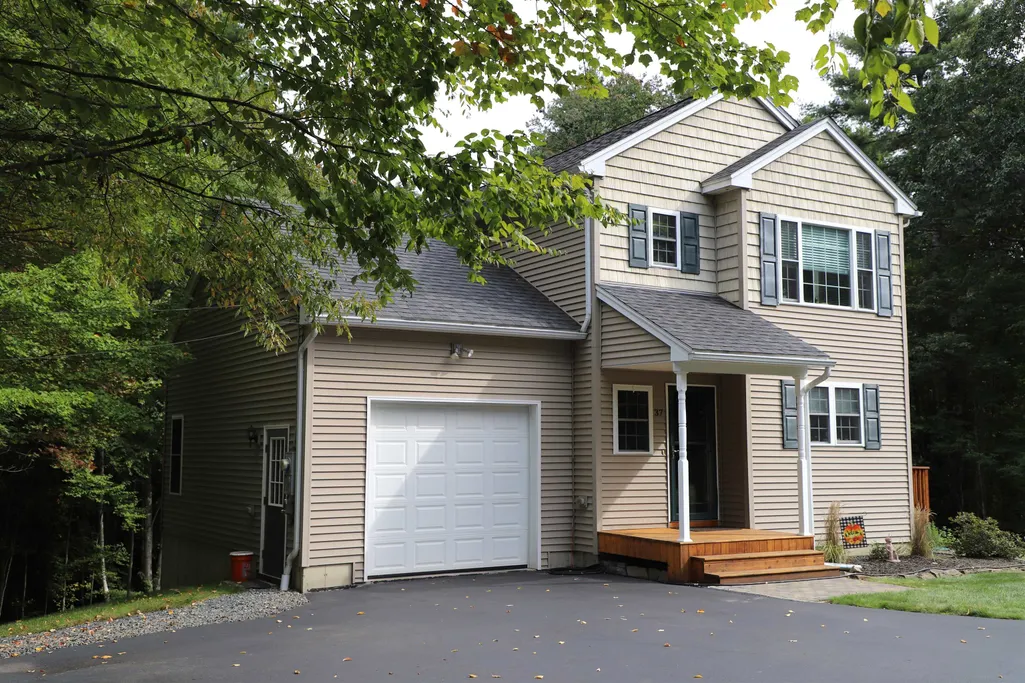
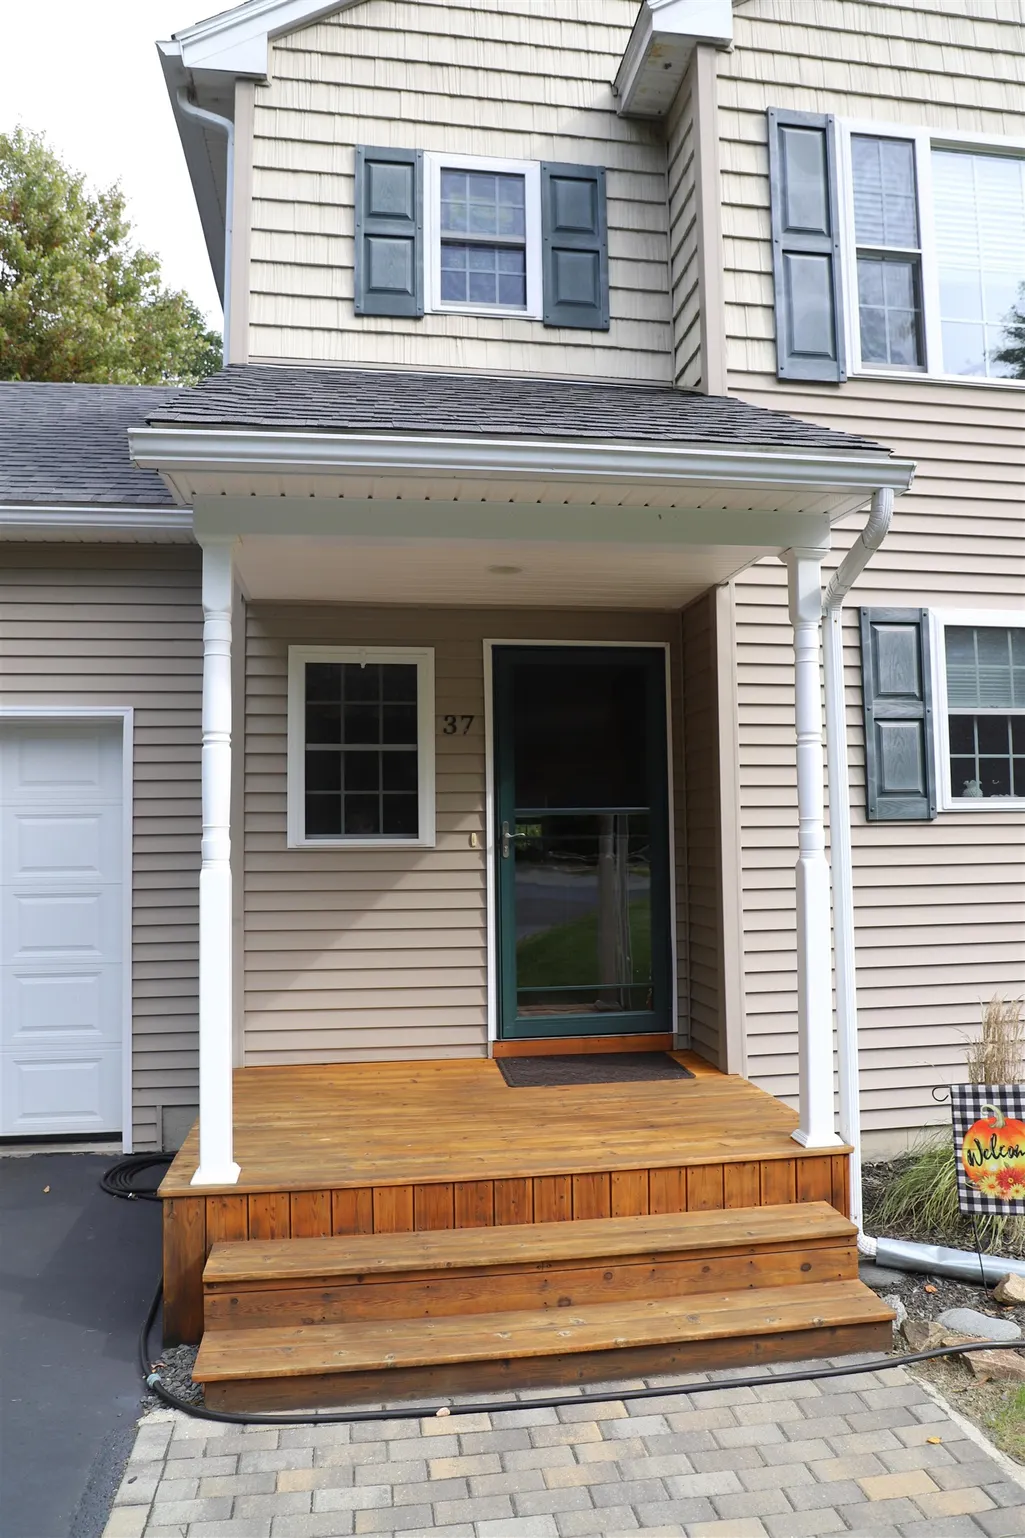
37 Poplar Lane, Vernon, VT
Price
$ 395,000
Property Attributes
- MLS#5111898
- TypeSingle Family
- Listing Status Active
- CountyWINDHAM
- CityVernon
- AreaWindham
- NeighborhoodCentral Park
- Zip05354
- StyleColonial
- Year Built2008
- Price$ 395,000
- Bedrooms3
- Full Bathrooms2
- Half Bathrooms1
- Sqr Footage1404
- Lot Size1.32 Acres
Data Source:
PrimeMLS
Property Description
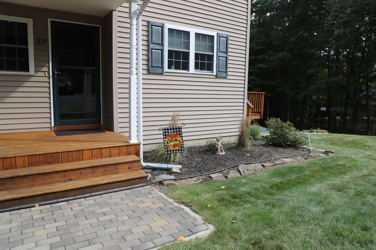
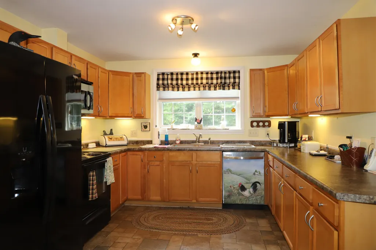
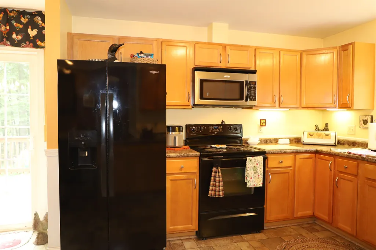
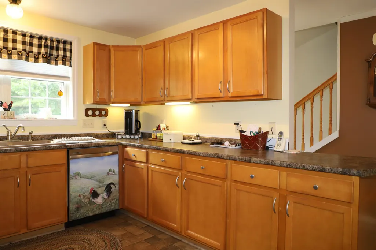
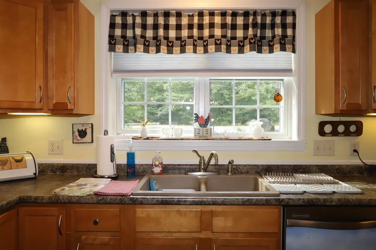
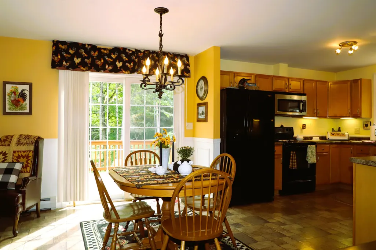
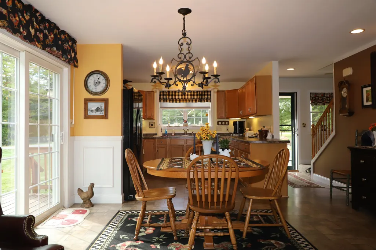
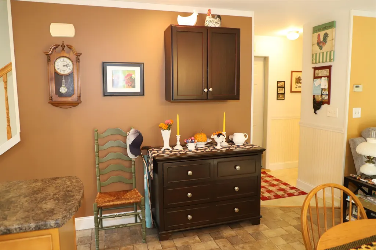
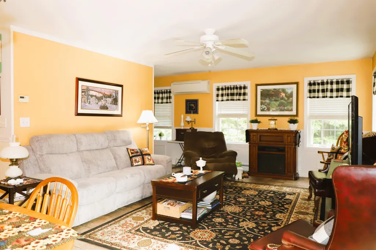
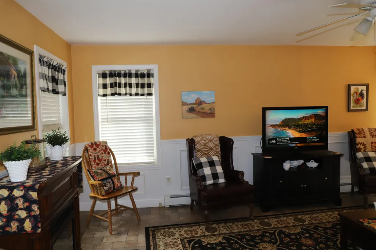
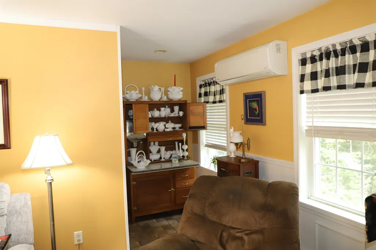
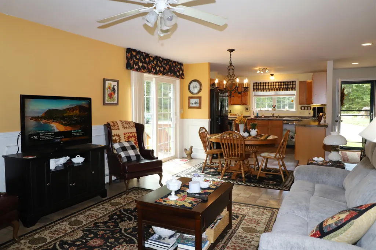
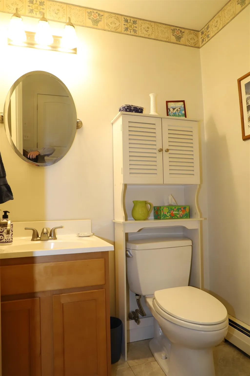
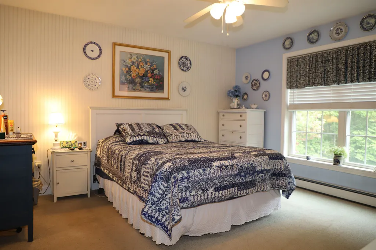
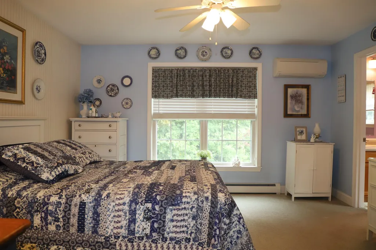
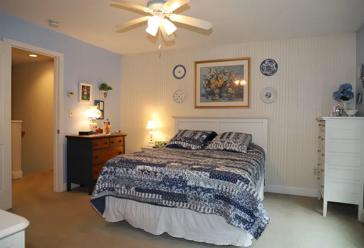
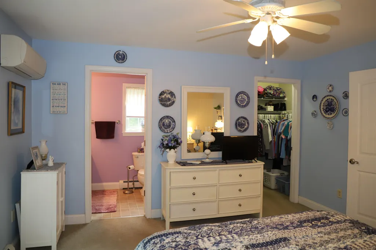
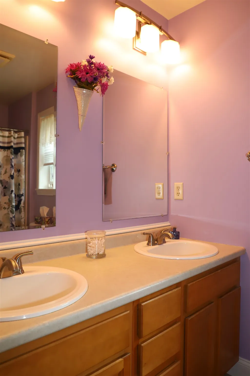
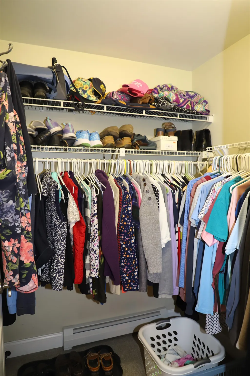
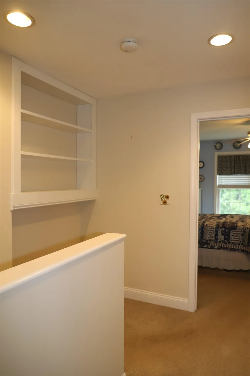
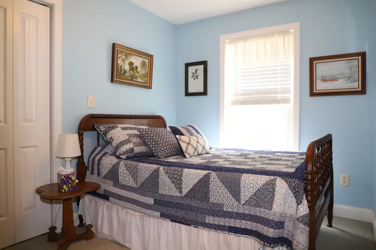
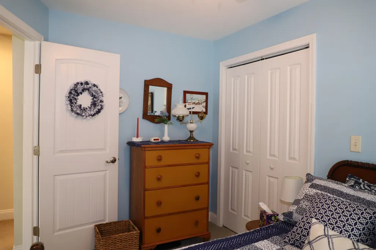
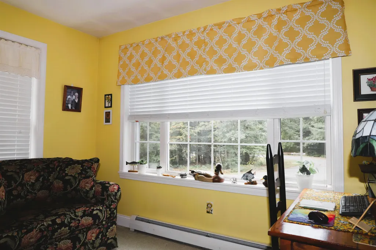
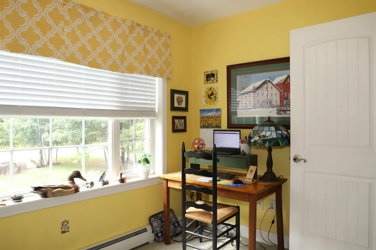
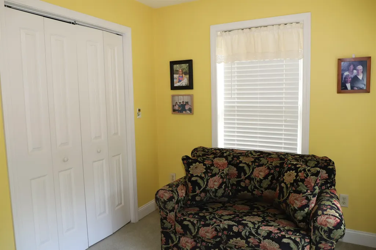
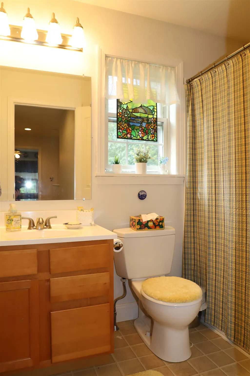
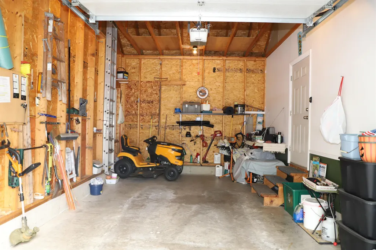
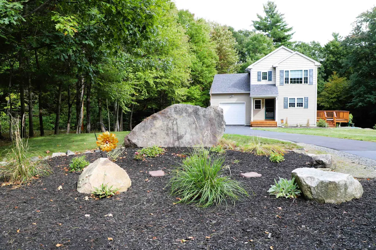
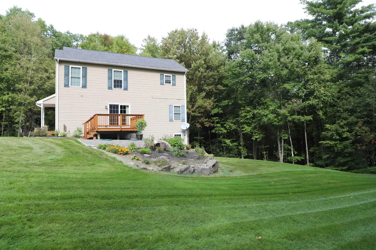
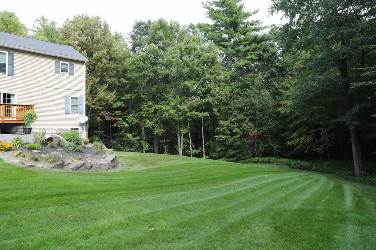
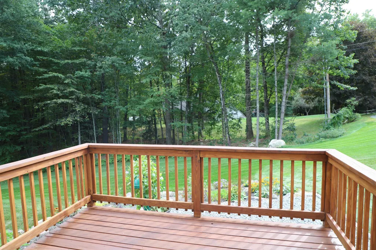
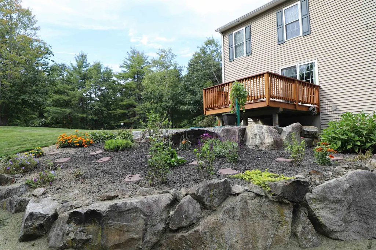
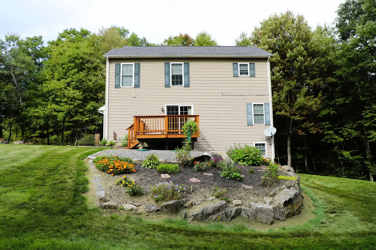
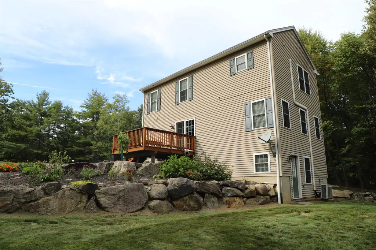
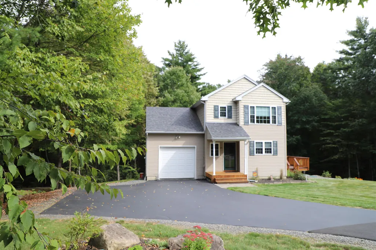
Hard to find turn-key 3 bedroom/2 1/2 bath home on a quiet country cul-de-sac! This loving cared for home features an open concept kitchen/dining area /living room floor plan. The large kitchen offers an efficient work space with loads of counterspace and hardwood cabinets with stove, dishwasher, microwave and side-by-side refrigerator. The adjoining dining area is bathed in sunlight from the south facing slider walking out onto the large deck overlooking the yard. Some built in cabinets complete the dining area. Continuing to the rear of the house, the nice sized living room provides ample seating areas, a place for the big flat-screen and nook for a desk or bookshelf. The mini-split effectively heats and cools the main floor common areas. A convenient 1/2 bath on the main floor is handy for your guests. The 24' deep one car garage is conveniently from the hall to the bath as is the basement. Upstairs are 3 bedrooms. The hall at the top has some owner added book shelves and a shared full bath for the 2nd and 3rd bedrooms. The en-suite primary bedroom has a large east facing window overlooking the rear yard. The mini-split takes care of heating and A/C needs. The full bath features 2 sinks and a tub/shower unit. A nice sized walk-in closet completes the primary suite. The 2nd and 3rd bedrooms have nice sized closets and the front bedroom features a large bright window and makes a nice office if you don't need the extra bedroom. The private cul-de-sac location is serene and ideal for strolling the neighborhood. The 1.32 acre yard has nicely manicured lawns and small flower/rock gardens at the front of the lot and is wooded to the rear. The house shows great pride of ownership and is move-in ready! Delayed showings until the Open House on Saturday October 3rd from Noon to 2:30pm. Don't miss your chance to make this home yours!
| Elementary School | High School |
|---|---|
| Vernon Elementary School | Brattleboro High School |
| Price History | |
|---|---|
| 9/28/2026 | Listed $395,000 |
General Features
| Road Frontage | Yes |
|---|---|
| Sewer | 1000 Gallon,Concrete,Conventional Leach Field,On-Site Septic Exists |
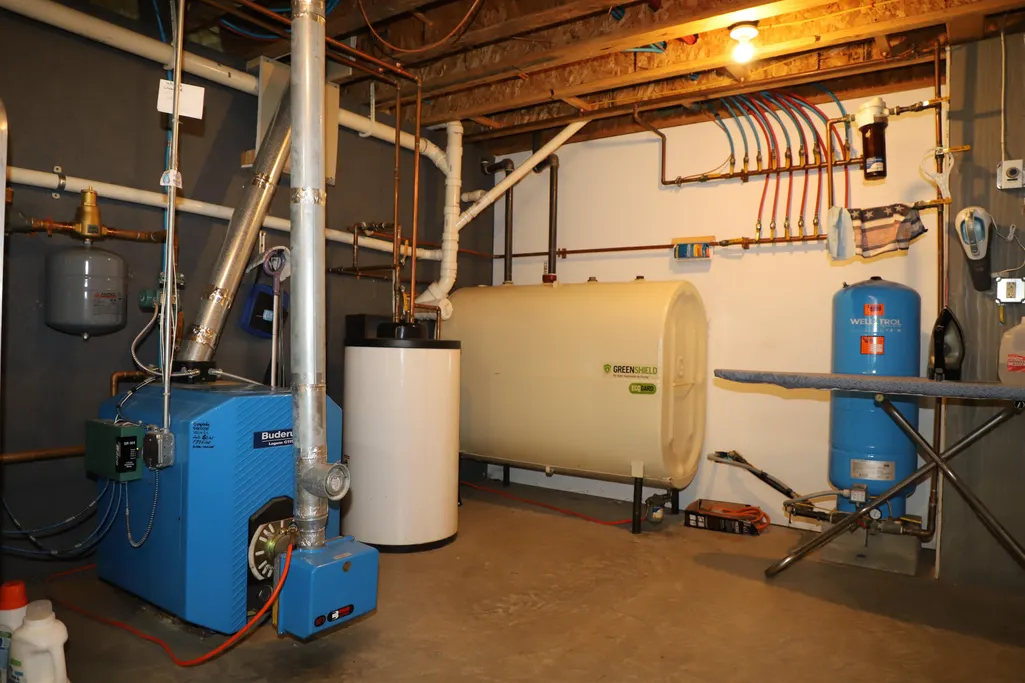
| Heating | Oil,Hot Water |
| Cooling | None |
| Utilities | Cable at Site |
| Roof | Architectural Shingle |
| Appliances | Dishwasher,Dryer,Microwave,Refrigerator,Washer,Electric Stove,Vented Exhaust Fan |
| Garage | Yes |
| Flood Zone | No |
| Zoning | none |
| Full Baths | 2 |
| Half Baths | 1 |
| Bathrooms | 3 |
| Year Built | 2008 |
| Electric | 100 Amp Service,Circuit Breaker(s) |
| Subdivision | Central Park |
| Style | Colonial |
| Stories Count | 2 |
| Type | Single Family |
| Block | 2 |
| Property Condition | Existing |
| Assessment Amount | 225100 |
| Tax Year | 2026 |
| Status Detail | 1 |
| Covenants | Yes |
| Construction Materials | Clapboard Exterior,Vinyl Exterior,Vinyl Siding |
| Directions | Use GPS. |
| High School | Brattleboro High School |
| City | Vernon |
| Property Class | Residential |
| Other Equipment | Dehumidifier,HW/Batt Smoke Detector |
| School District | Vernon School District |
| Seasonal | No |
| Elementary School | Vernon Elementary School |
| Price Per Sq Ft Total AG | 281.34 |
| Last Updated | 09/29/2026 01:31:55 |
Interior Features
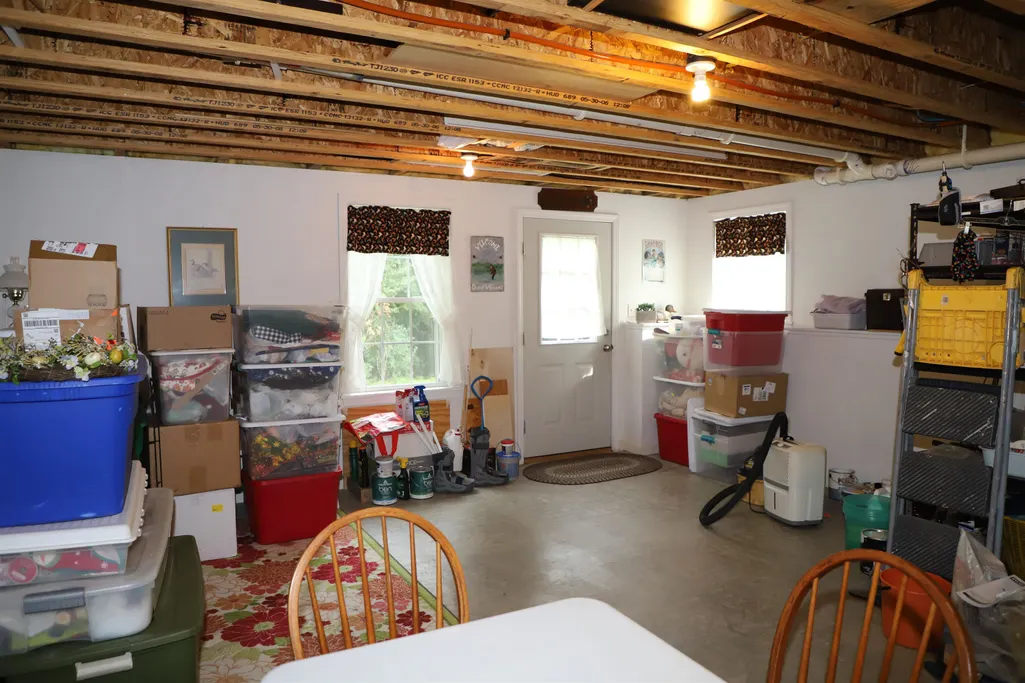
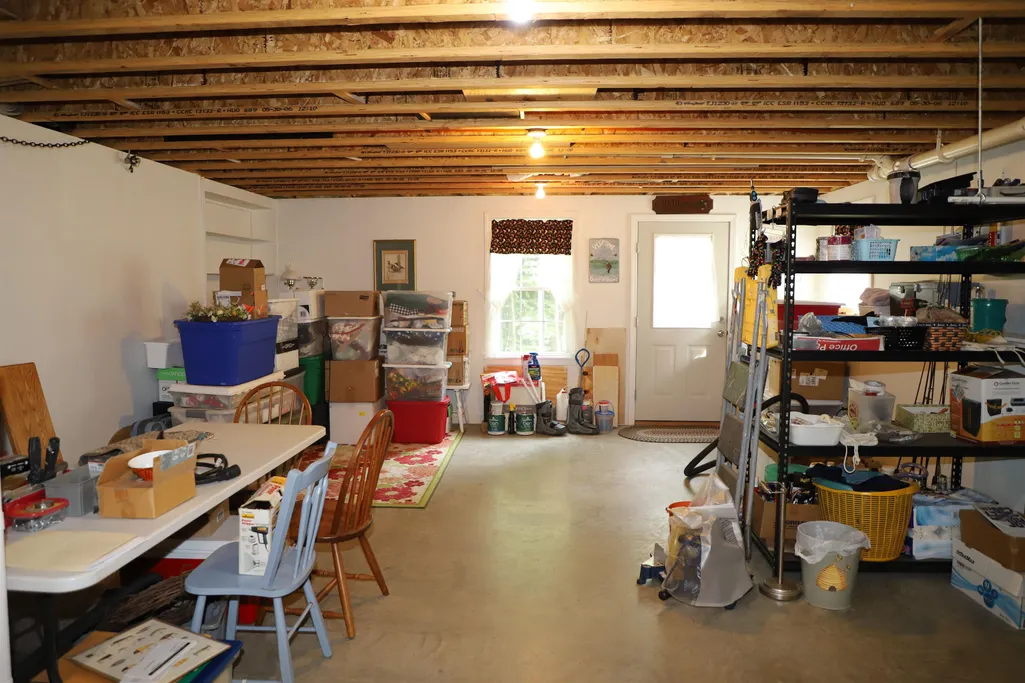
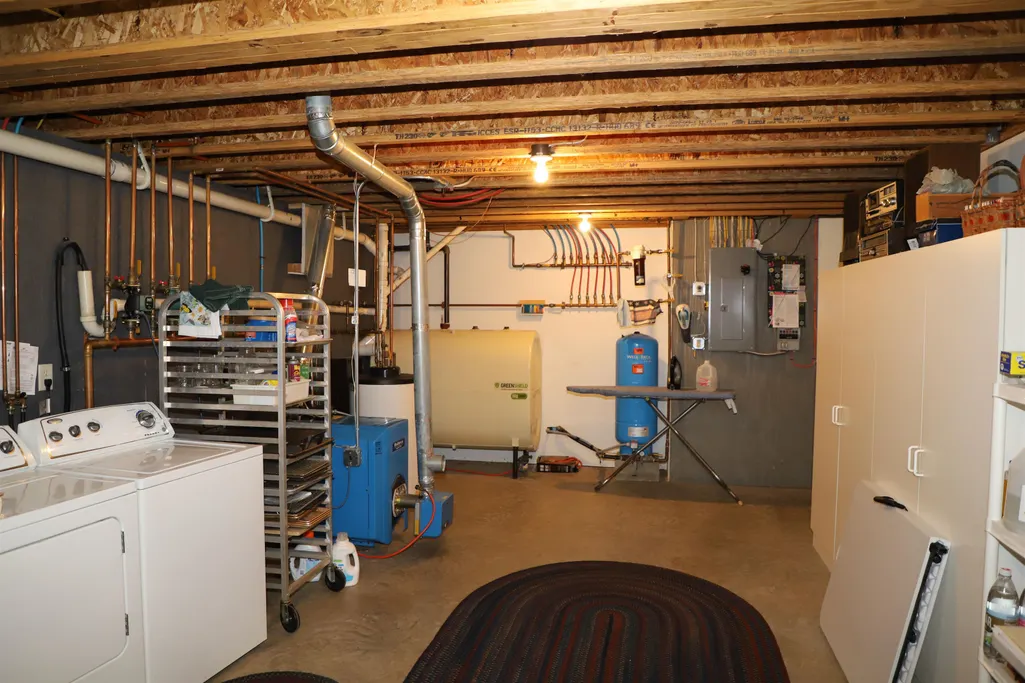
| Basement Description | Concrete Floor,Daylight,Full,Partially Finished,Interior Stairs,Walkout |
|---|---|
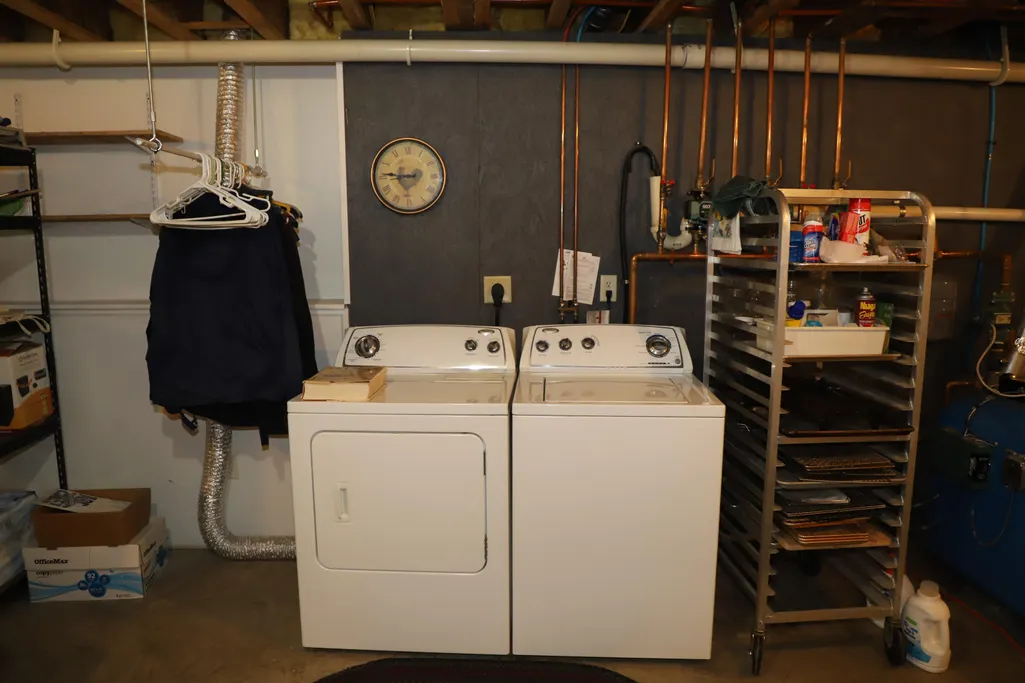
| Interior Amenities | Blinds,Ceiling Fan,Dining Area,Draperies,Primary BR w/ BA,Natural Light,Walk-in Closet,Window Treatment,Basement Laundry |
| Basement | Yes |
| Flooring | Carpet,Vinyl |
| Beds | 3 |
| Total Rooms | 7 |
| Room 1 Level | 1 |
| Internet | High Speed Intrnt Avail |
| Total Finished Area | 1404 |
| Rooms: Level B | Level B: Family Room |
| Rooms: Level 2 | Level 2: Bedroom,Level 2: Full Bathroom,Level 2: Primary Bdm Ste |
| Rooms: Level 1 | Level 1: 1/2 Bathroom,Level 1: Dining Room,Level 1: Kitchen,Level 1: Living Room |
| Room 9 Type | Bathroom Full |
| Room 9 Level | 2 |
| Room 9 Dimensions | 8x5 |
| Room 8 Type | Bathroom Full |
| Room 8 Level | 2 |
| Room 8 Dimensions | 10x5 |
| Room 7 Type | Family Room |
| Room 7 Level | Basement |
| Room 7 Dimensions | 18x17 |
| Room 6 Type | Bedroom |
| Room 6 Level | 2 |
| Room 6 Dimensions | 11x9 |
| Room 5 Type | Bedroom |
| Room 5 Level | 2 |
| Room 5 Dimensions | 11x8 |
| Room 4 Type | Primary BR Suite |
| Room 4 Level | 2 |
| Room 4 Dimensions | 14x13 |
| Room 3 Type | Living Room |
| Room 3 Level | 1 |
| Room 3 Dimensions | 15x14 |
| Room 2 Type | Dining Room |
| Room 2 Level | 1 |
| Room 2 Dimensions | 15x10 |
| Room 10 Type | Bathroom Half |
| Room 10 Level | 1 |
| Room 10 Dimensions | 5x5 |
| Room 1 Type | Kitchen |
| Room 1 Dimensions | 12x11 |
| Basement Access Type | Walkout |
Exterior Features
| Lot Features | Landscaped,Level,Wooded |
|---|---|
| Exterior Amenities | Deck,Garden Space |
| Driveway | Paved |
| Lot Size Area | 1.32 |
| Water Source | Drilled Well |
| Parking Features | Driveway,Paved |
| Garage Capacity | 1 |
| Foundation | Poured Concrete |
| Lot | 22 |
| Color | tan |
| Road Frontage Length | 175 |
| Road Frontage Type | Cul-de-Sac,Paved,Public Maintained Road |
| Surveyed | Yes |
| Lot Size Square Feet | 57499 |
Amenities
- Foreclosure
- Views
- Short Sale
- New Construction
- Adult 55+
- Lease To Own
- No HOA Fees
- Furnished
- Primary On Main
- Air Conditioning
- Seller Finance
- Green
- Fixer Upper
- Horse
- Golf
- Fireplace
- Deck
- Garage
- Basement
- Pool
Property vs Single Family Average in 05354
Statistics provided by Inside Real Estate
Price
Year Built
 Massachusetts MLS Property Info Network (MLSPIN) - The property listing data and information set forth herein were provided to MLS Property Information Network, Inc. from third party sources, including sellers, lessors and public records, and were compiled by MLS Property Information Network, Inc. The property listing data and information are for the personal, non commercial use of consumers having a good faith interest in purchasing or leasing listed properties of the type displayed to them and
 Copyright 2026 PrimeMLS. All rights reserved. This information is deemed reliable, but not guaranteed. The data relating to real estate displayed on
this Site comes in part from the IDX Program of PrimeMLS. The information
being provided is for consumers' personal, non-commercial use and may
not be used for any purpose other than to identify prospective properties
consumers may be interested in purchasing. Data last updated September 28, 2026 3:14 PM UTC
Copyright 2026 PrimeMLS. All rights reserved. This information is deemed reliable, but not guaranteed. The data relating to real estate displayed on
this Site comes in part from the IDX Program of PrimeMLS. The information
being provided is for consumers' personal, non-commercial use and may
not be used for any purpose other than to identify prospective properties
consumers may be interested in purchasing. Data last updated September 28, 2026 3:14 PM UTC
