
Open House Fri, Oct 2nd 05:45 PM - 07:00 PM - Price Reduction - Golf Course - Eco Friendly

Address
66 Farrington Lane, Marlborough, MA
Price
$ 1,125,000
Property Attributes
- MLS#73575654
- TypeSingle Family
- Listing Status Price Changed
- CountyMIDDLESEX
- CityMarlborough
- AreaEast Marlborough
- NeighborhoodCarisbrooke
- Zip01752
- StyleColonial,Contemporary
- Year Built1986
- Taxes$ 9767
- Price$ 1,125,000
- Bedrooms4
- Full Bathrooms2
- Half Bathrooms1
- Sqr Footage4302
- Lot Size1.01 Acres
Data Source:
Massachusetts MLS Property Info Network (MLSPIN)
Property Description
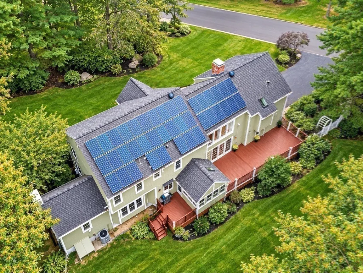
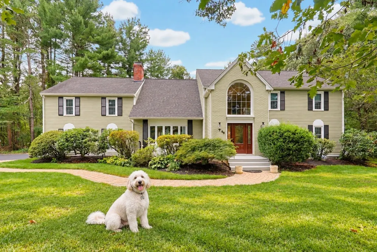
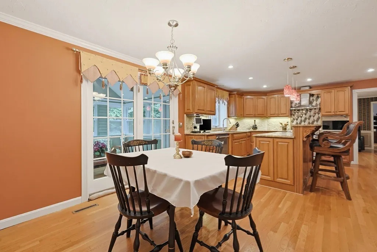
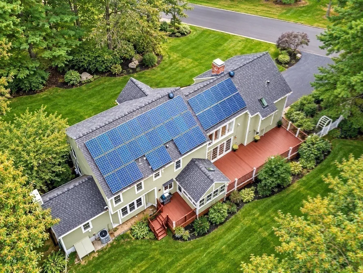
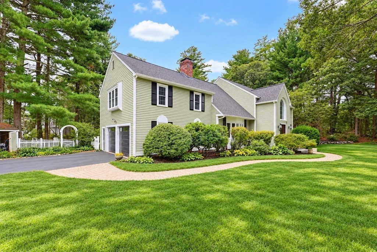
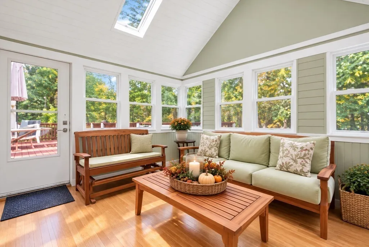
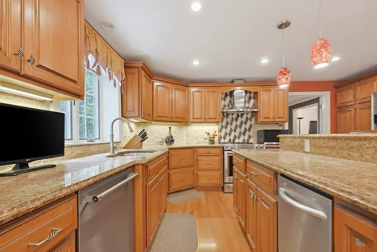
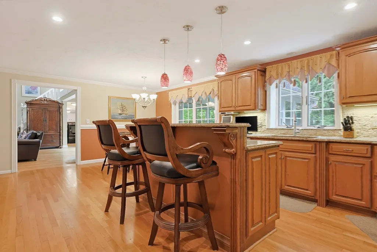
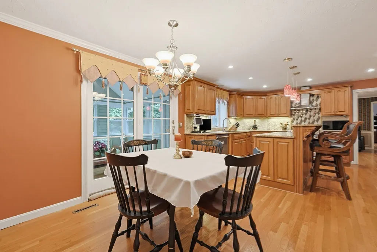
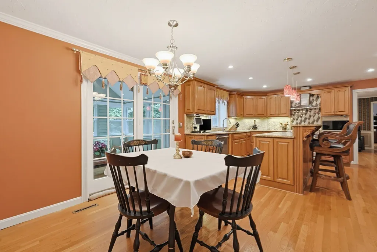
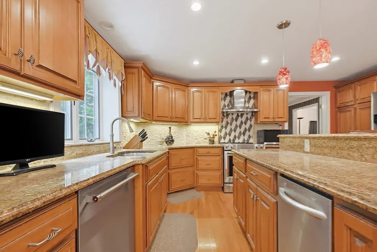
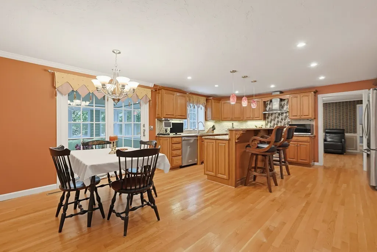
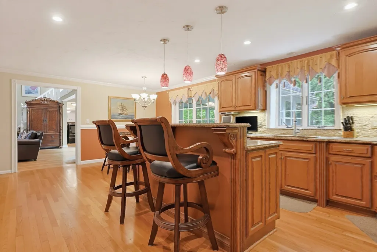
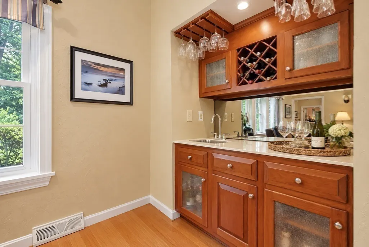
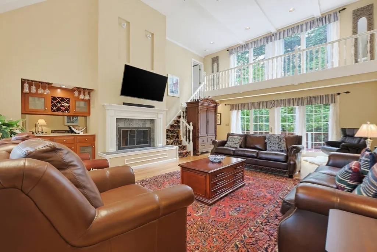
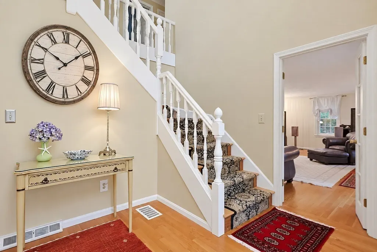
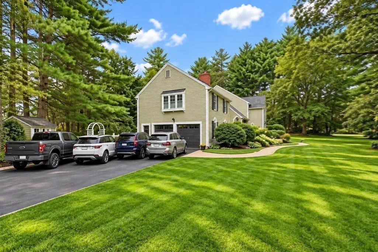
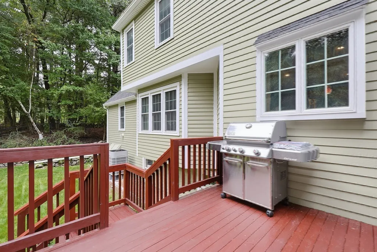
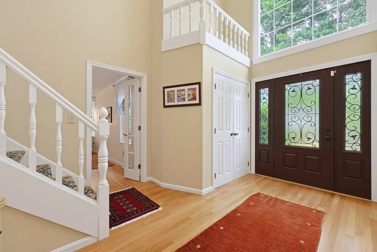
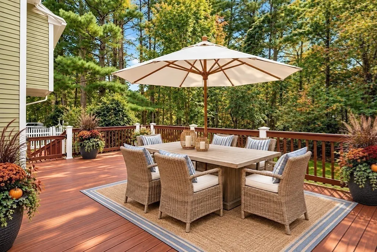
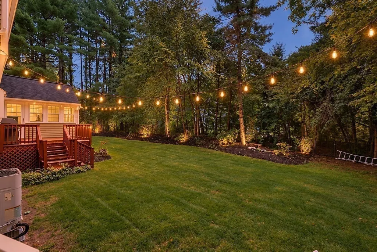
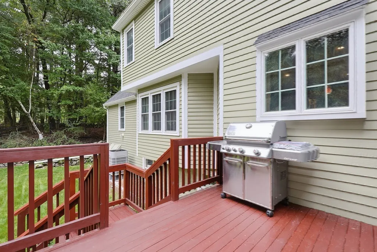
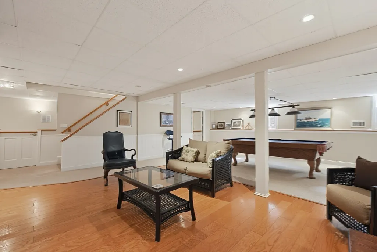
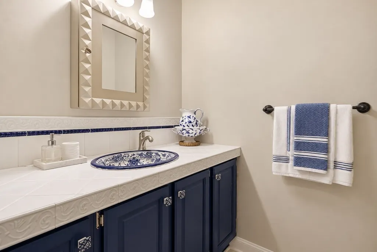
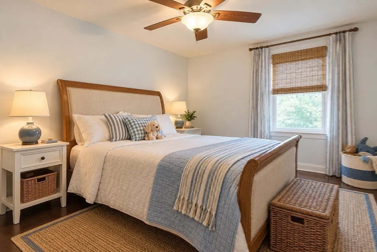
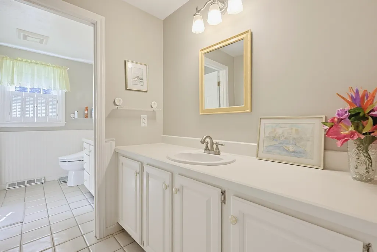
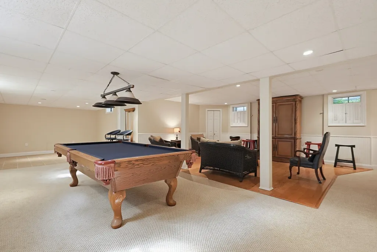
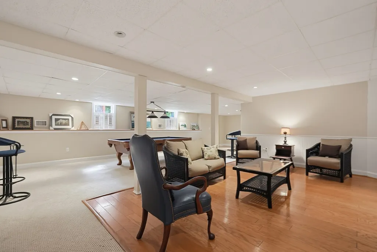
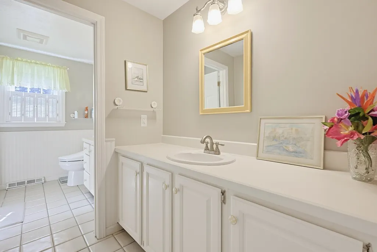
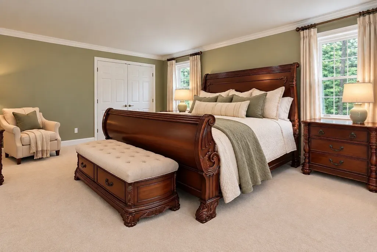
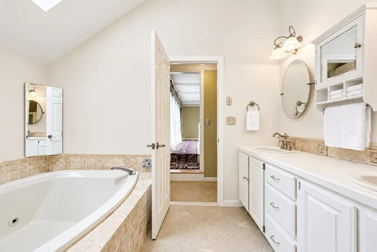
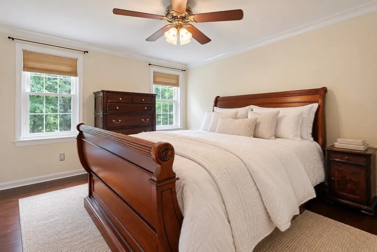
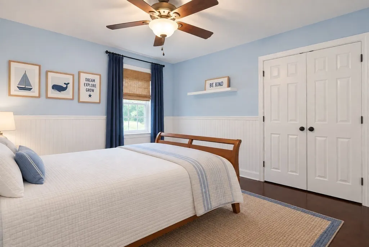
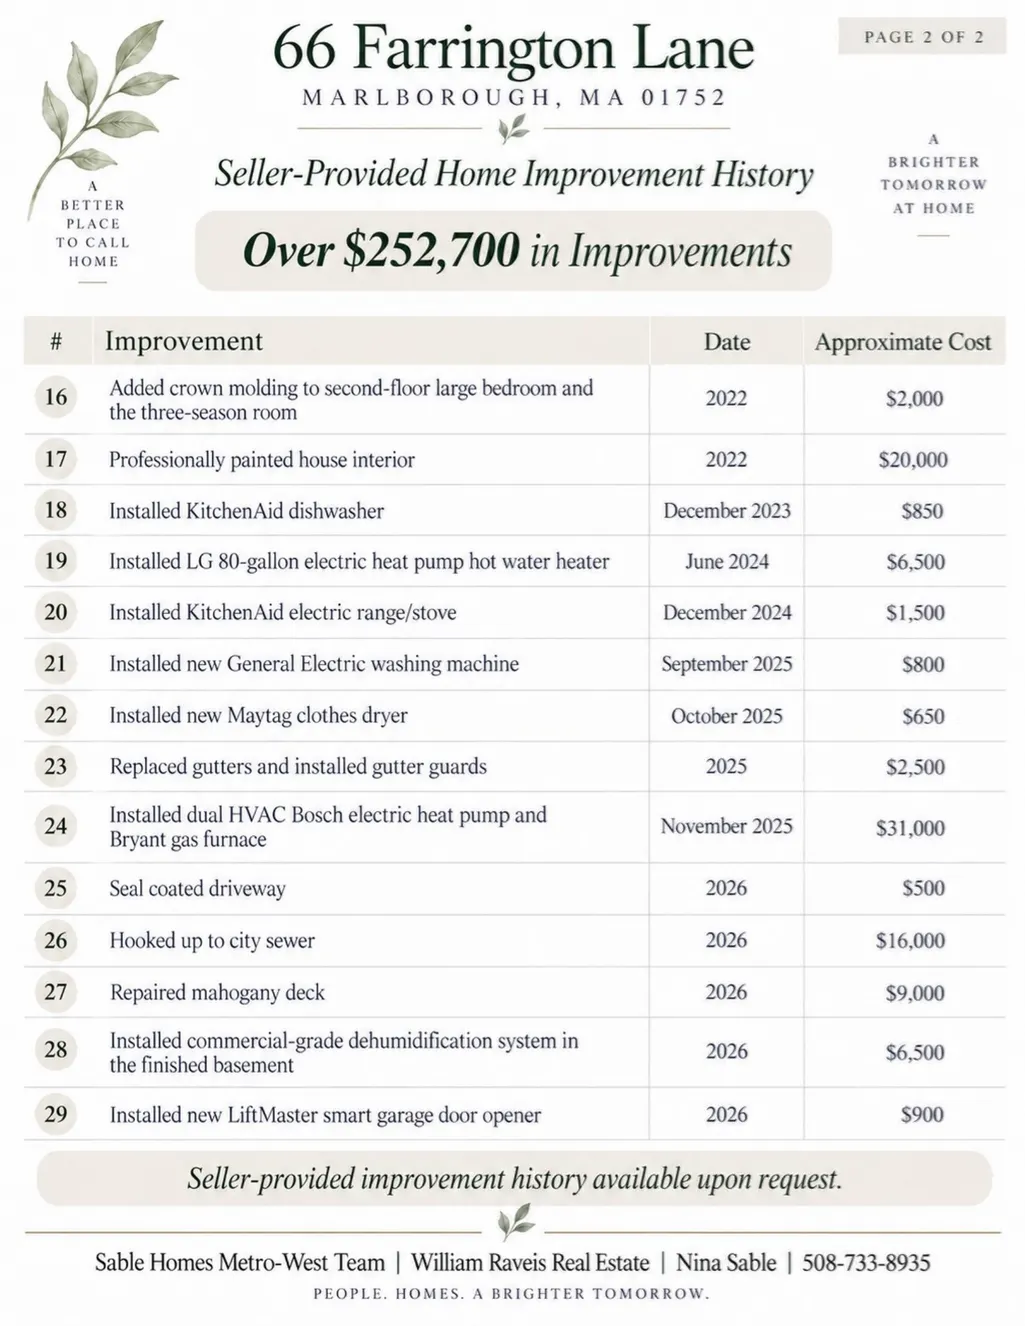
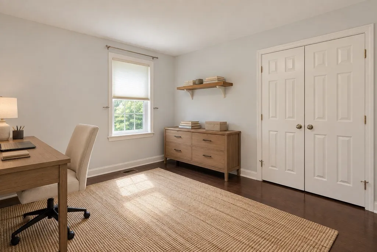
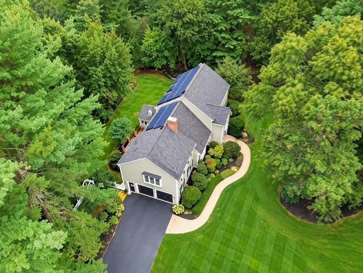
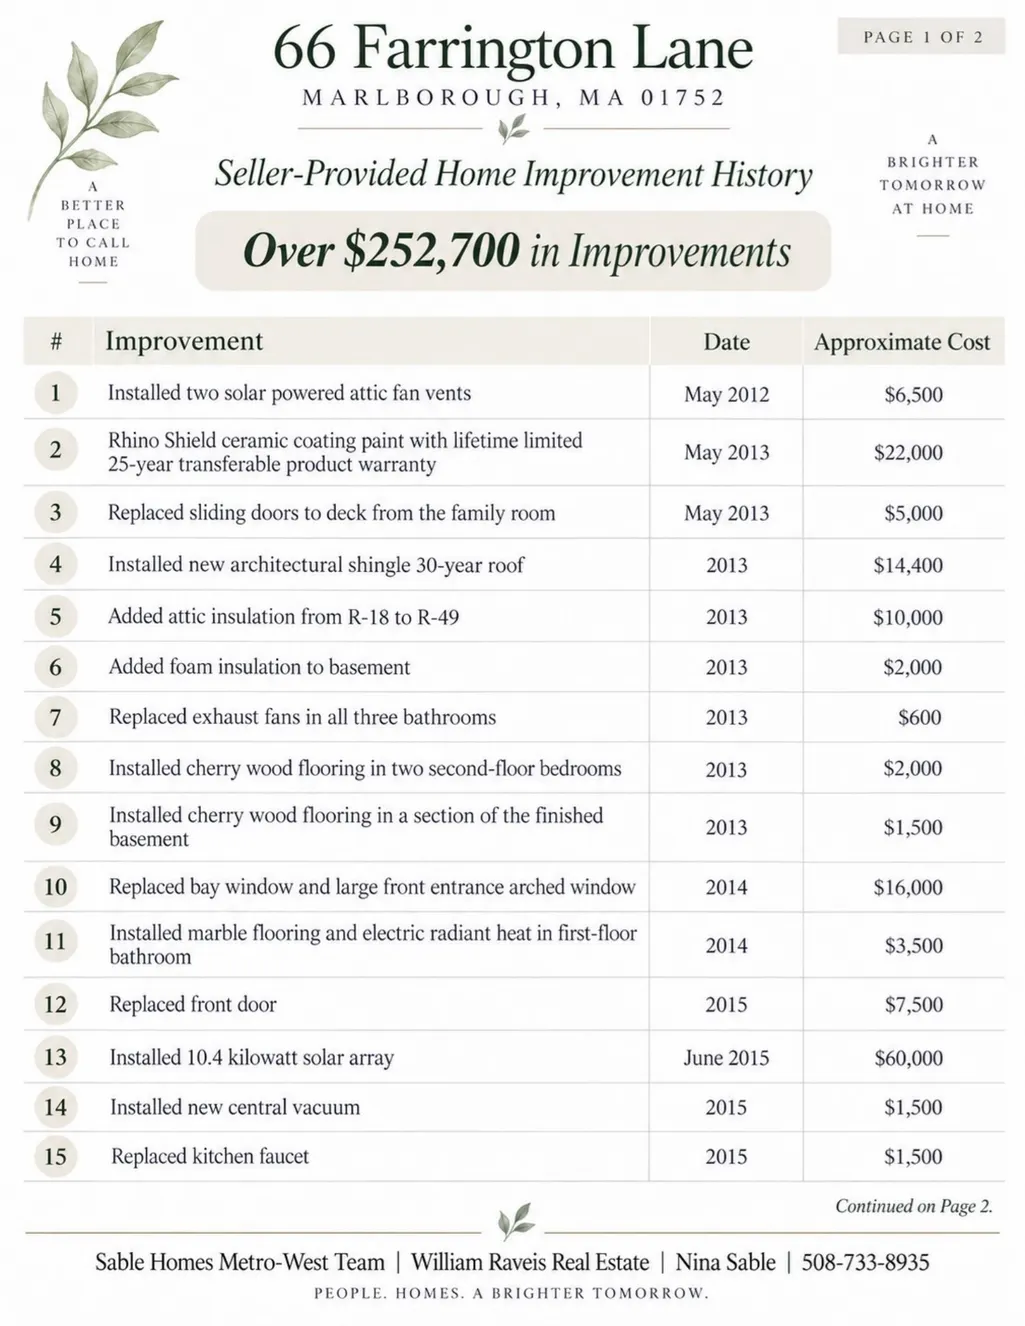
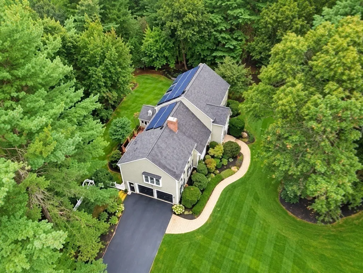
FALL WARMTH, SPACE, STYLE & ENERGY EFFICIENCY come together in this MINT-CONDITION CONTEMPORARY COLONIAL in East Marlborough’s desirable CARISBROOKE neighborhood. Rich natural wood trim, crown moldings, hardwood and tile floors, and warm seasonal tones create an inviting atmosphere throughout. Offering 3 FINISHED LEVELS, 4 GENEROUS BEDROOMS, ABUNDANT CLOSET SPACE and 2.5 TILE BATHS, this home delivers the SIZE, COMFORT and FLEXIBILITY today’s buyers are searching for.At the heart of the home is a welcoming KITCHEN designed for gathering. Warm pumpkin tones complement GRANITE COUNTERS, STAINLESS APPLIANCES, natural wood cabinetry and a LARGE CENTER ISLAND. Picture family and friends gathered around the island while dinner is prepared, appetizers are shared and conversation carries into the evening. This is more than a kitchen—it’s a space made for everyday living, entertaining and creating memories.The impressive 2-STORY FAMILY ROOM makes a statement with soaring windows, abundant NATURAL LIGHT, a FIREPLACE and WET BAR—perfect for relaxing or entertaining on a grander scale. Formal living and dining rooms provide additional gathering space, while doors allow you to create privacy when desired. A versatile FIRST-FLOOR LIBRARY/OFFICE/BEDROOM with built-ins and a charming window seat offers excellent flexibility for working from home, overnight guests or extended-family needs.The expansive FINISHED LOWER LEVEL adds even more possibilities for a MEDIA ROOM, GYM, PLAYROOM, GAME ROOM or ADDITIONAL BEDROOM. Outside, enjoy a LONG DRIVEWAY with generous parking, 2-CAR GARAGE, FENCED BACKYARD and DECK—plenty of room to relax, entertain and enjoy the seasons.Designed with today’s cost-conscious buyer in mind, OWNER-OWNED SOLAR and an ALL-ELECTRIC, ENERGY-EFFICIENT SYSTEM help combine substantial living space with everyday efficiency. The current owner even utilizes solar-powered exterior outlets for power tools. Best of all, the OWNER-OWNED SOLAR SYSTEM TRANSFERS TO THE NEW OWNER AT NO COST.MAKE YOUR MOVE TO MARLBOROUGH! Centrally located in Massachusetts and approximately 34 miles from Boston, Marlborough combines convenience, community and accessibility. Enjoy local restaurants and shops, parks and trails, community activities and easy access to ROUTE 20, I-495 and the MASS PIKE. MORE SPACE. MORE FLEXIBILITY. ENERGY EFFICIENCY. A HOME DESIGNED TO LIVE LARGE—WITHOUT OVERLOOKING THE COST OF LIVING.
| Elementary School | Middle School | High School |
|---|---|---|
| Kane Elementary School | Whitcomb/Amsa Middle School | Mps/Amsa High School |
| Price History | |
|---|---|
| 9/10/2026 | Listed $1,276,000 |
| 9/13/2026 | 6$1,200,000 |
| 9/16/2026 | 5$1,140,000 |
| 9/25/2026 | 2$1,125,000 |
General Features
| Sewer | Public Sewer |
|---|---|
| Heating | Central,Heat Pump,Electric,ENERGY STAR Qualified Equipment,Other |
| Cooling | Central Air,Heat Pump,ENERGY STAR Qualified Equipment,Other |
| Utilities | for Electric Range,for Electric Oven,for Electric Dryer,Washer Hookup |
| Roof | Shingle |
| Appliances | Water Heater,Dishwasher,Disposal,Microwave,ENERGY STAR Qualified Refrigerator,ENERGY STAR Qualified Dryer,ENERGY STAR Qualified Dishwasher,ENERGY STAR Qualified Washer,Range,Oven |
| Zoning | Res |
| Garage Spaces | 2 |
| Patio/Porch Features | Deck |
| Architectural Style | Colonial,Contemporary |
| Security Features | Security System |
| Construction Materials | Frame |
| Year Built | 1986 |
| Electric | 220 Volts,Circuit Breakers,Other (See Remarks) |
| Property Subtype | Single Family Residence |
| Tax Year | 2026 |
| Parcel Number | 3480361 |
| Community Features | Public Transportation,Shopping,Pool,Tennis Court(s),Park,Walk/Jog Trails,Golf,Medical Facility,Bike Path,Conservation Area,Highway Access,House of Worship,Private School,Public School |
| Accessibility | Accessible Entrance |
| County | Middlesex |
| Property Type | Residential |
| HOA | No |
| Attached Garage | Yes |
| Energy Efficient | Thermostat |
| Subdivision Name | Carisbrooke |
| Garage Y/N | Yes |
| Green Energy Generation | Solar |
| Waterview | No |
| Total Rooms | 13 |
| Full Baths | 2 |
| Status | Price Changed |
| Directions | Take route 20 to Wayside Inn Road to Sudbury Street |
| High School | Mps/Amsa |
| City | Marlborough |
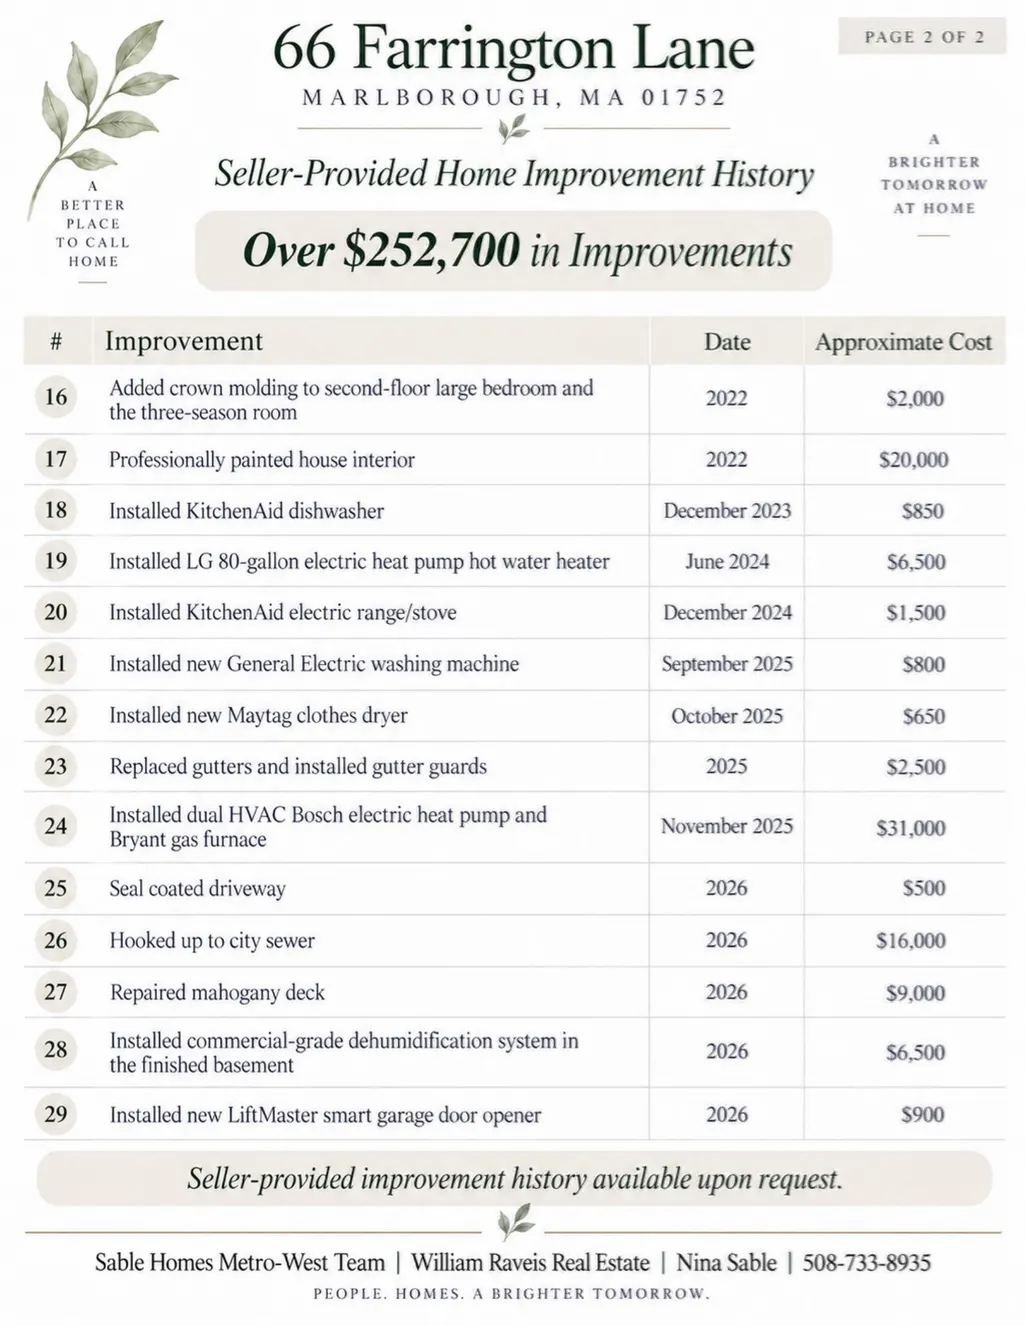
| Disclosures | Originally built as the model home. UPDATED TO 2026 STANDARDS! Owner-owned SOLAR and ENERGY-EFFICIENT living. New dual Bosch electric heat-pump HVAC for heating & cooling. 2013 roof,town water/sewer, |
| Senior Community Y/N | No |
| MLS Area | East Marlborough |
| Lot Size Units | Acres |
| Lot Size Square Feet | 43996 |
| Carport Y/N | No |
| Elementary School | Kane |
| Property Attached Y/N | No |
| Year Built Details | Actual,Renovated Since |
| Tax Annual Amount | 9767 |
| Home Warranty Y/N | No |
| Middle/Junior High School | Whitcomb/Amsa |
| Property Condition | Remodeled |
| Building Area Units | Square Feet |
| Primary Bedroom Level | Second |
| Standard Status | Active |
| Year Built Source | Public Records |
| Tax Assessed Value | 926700 |
| Certified Treated | Unknown |
Interior Features
| Interior Amenities | Closet/Cabinets - Custom Built,Chair Rail,Wainscoting,Beadboard,Storage,Slider,Closet,Library,Game Room,Sun Room,Mud Room,Bonus Room,WaterSense Fixture(s),Solar Tube(s),Central Vacuum,Wet Bar,Walk-up |
|---|---|
| Basement | Full,Finished,Interior Entry,Bulkhead |
| Flooring | Wood,Tile,Carpet,Flooring - Wall to Wall Carpet,Laminate |
| Total Fireplaces | 2 |
| Kitchen Level | Main,First |
| Air Conditioning Y/N | Yes |
| Heating Y/N | Yes |
| Window Features | Window(s) - Picture,Insulated Windows,Storm Window(s) |
| Fireplace Y/N | Yes |
| Above Grade Finished Area | 4302 |
| Half Baths | 1 |
| Laundry Features | Closet/Cabinets - Custom Built,Flooring - Stone/Ceramic Tile,Gas Dryer Hookup,Washer Hookup,First Floor,Electric Dryer Hookup |
| Total Bedrooms | 4 |
| Below Grade Finished Area | 1082 |
| Living Room Level | Main,First |
| LivingAreaSource | Measured |
| Kitchen Features | Flooring - Hardwood,Dining Area,Countertops - Stone/Granite/Solid,Countertops - Upgraded,Kitchen Island,Cabinets - Upgraded,Recessed Lighting,Remodeled,Stainless Steel Appliances,Lighting - Pendant |
| Total Baths | 3 |
| Primary Bathroom Features | Yes |
| Living Room Features | Flooring - Hardwood,Window(s) - Picture,French Doors,Recessed Lighting |
| Bedroom 4 Features | Closet,Flooring - Wall to Wall Carpet,Window(s) - Picture |
| Bedroom 3 Features | Closet,Flooring - Hardwood,Window(s) - Picture |
| Bedroom 2 Features | Closet,Flooring - Hardwood,Window(s) - Picture |
| Dining Room Features | Flooring - Hardwood,Window(s) - Picture,French Doors |
| Kitchen Area | 330 |
| Kitchen Length | 22 |
| Kitchen Width | 15 |
| Primary on Main | 154 |
| Second Bedroom Length | 14 |
| Second Bedroom Width | 11 |
| Bedroom 3 Area | 168 |
| Bedroom 3 Length | 14 |
| Bedroom 3 Width | 12 |
| Bedroom 4 Area | 228 |
| Bedroom 4 Length | 19 |
| Bedroom 4 Width | 12 |
| Dining Room Area | 15 |
| Dining Room Width | 13 |
| Family Room Area | 325 |
| Family Room Length | 25 |
| Living Room Area | 294 |
| Living Room Length | 21 |
| Living Room Width | 14 |
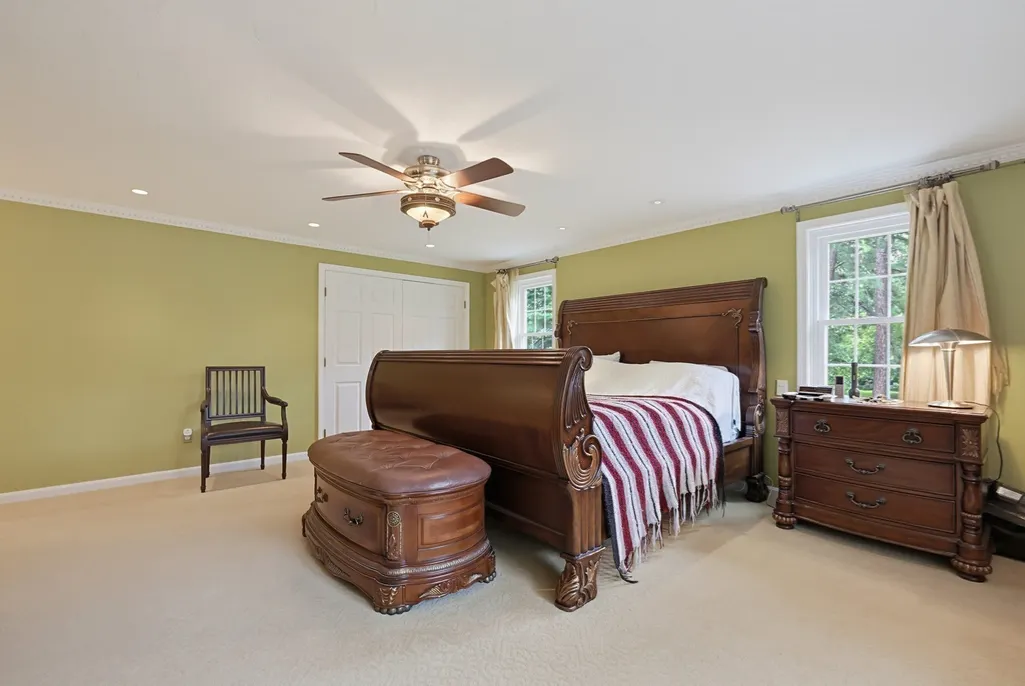
| Primary Bedroom Area | 336 |
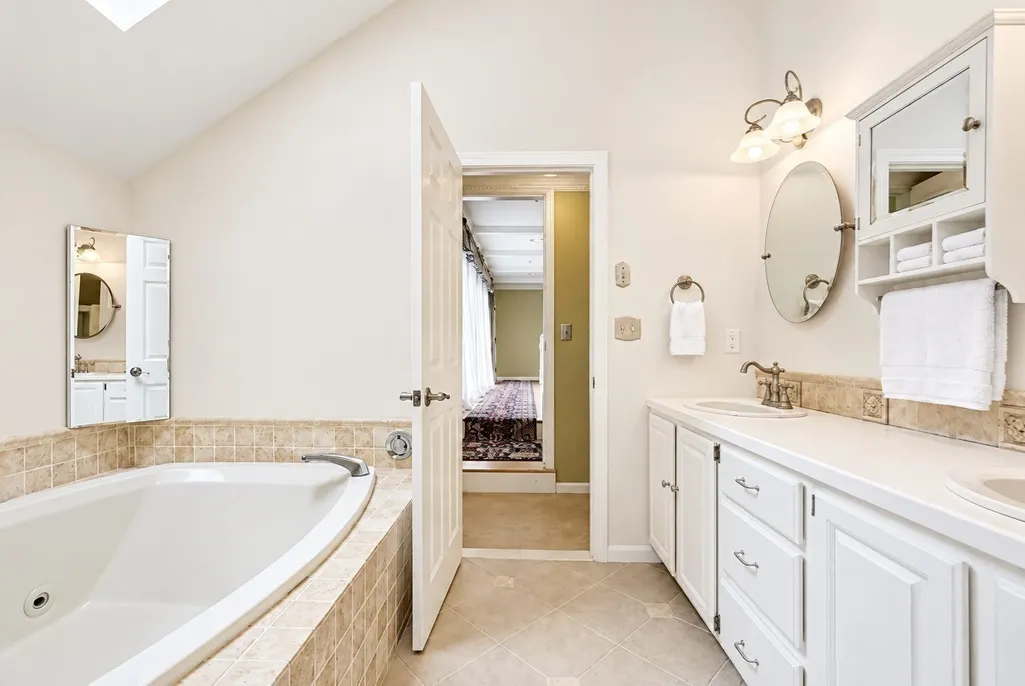
| Primary Bedroom Features | Bathroom - Full,Walk-In Closet(s),Closet,Flooring - Wall to Wall Carpet,Window(s) - Picture |
| Primary Bedroom Length | 21 |
| Primary Bedroom Width | 16 |
| Family Room Width | 13 |
| Family Room Level | Main,First |
| Family Room Features | Cathedral Ceiling(s),Closet/Cabinets - Custom Built,Flooring - Hardwood,Window(s) - Bay/Bow/Box,Window(s) - Picture,Balcony - Interior,Wet Bar,Open Floorplan,Recessed Lighting,Decorative Molding |
| Dining Room Level | Main,First |
| Dining Room Area | 195 |
| Bedroom 4 Level | Second |
| Bedroom 3 Level | Second |
| Second Bedroom Level | Second |
| Bathroom 1 Level | First |
| Bathroom 2 Level | Second |
| Bathroom 3 Level | Second |
Exterior Features
| Exterior Amenities | Deck,Storage,Professional Landscaping,Sprinkler System,Decorative Lighting,Fenced Yard,Garden,Stone Wall |
|---|---|
| Fencing | Fenced/Enclosed,Fenced |
| Parking Features | Attached,Garage Door Opener,Storage,Workshop in Garage,Garage Faces Side,Oversized,Paved Drive,Off Street,Assigned,Deeded,Driveway,Paved |
| Lot Features | Cul-De-Sac,Corner Lot,Wooded,Cleared,Level |
| Water Source | Public |
| Total Parking | 6 |
| Lot Size Area | 1.01 |
| Foundation Details | Concrete Perimeter |
| Spa | No |
| Building Area Total | 4302 |
| Lot Size Acres | 1.01 |
| Road Surface Type | Paved |
| Waterfront Y/N | No |
| Covered Spaces | 2 |
| Door Features | Insulated Doors,Storm Door(s),French Doors |
| Road Frontage Type | Public |
| Road Responsibility | Public Maintained Road |
Amenities
- Foreclosure
- Views
- Short Sale
- New Construction
- Adult 55+
- Lease To Own
- No HOA Fees
- Furnished
- Primary On Main
- Air Conditioning
- Seller Finance
- Green
- Fixer Upper
- Horse
- Golf
- Fireplace
- Deck
- Garage
- Basement
- Pool
Property vs Single Family Average in 01752
Price
Taxes
Year Built
Visits
 Massachusetts MLS Property Info Network (MLSPIN) - The property listing data and information set forth herein were provided to MLS Property Information Network, Inc. from third party sources, including sellers, lessors and public records, and were compiled by MLS Property Information Network, Inc. The property listing data and information are for the personal, non commercial use of consumers having a good faith interest in purchasing or leasing listed properties of the type displayed to them and
 Copyright 2026 PrimeMLS. All rights reserved. This information is deemed reliable, but not guaranteed. The data relating to real estate displayed on
this Site comes in part from the IDX Program of PrimeMLS. The information
being provided is for consumers' personal, non-commercial use and may
not be used for any purpose other than to identify prospective properties
consumers may be interested in purchasing. Data last updated September 28, 2026 3:14 PM UTC
Copyright 2026 PrimeMLS. All rights reserved. This information is deemed reliable, but not guaranteed. The data relating to real estate displayed on
this Site comes in part from the IDX Program of PrimeMLS. The information
being provided is for consumers' personal, non-commercial use and may
not be used for any purpose other than to identify prospective properties
consumers may be interested in purchasing. Data last updated September 28, 2026 3:14 PM UTC
