

Address
3 Regency Rdg, Andover, MA
Price
$ 3,499,900
Property Attributes
- MLS#73564690
- TypeSingle Family
- Listing Status Back on Market
- CountyESSEX
- CityAndover
- NeighborhoodRegency Ridge
- Zip01810
- StyleColonial
- Year Built2013
- Taxes$ 70399
- Price$ 3,499,900
- Bedrooms7
- Full Bathrooms8
- Half Bathrooms2
- Sqr Footage19364
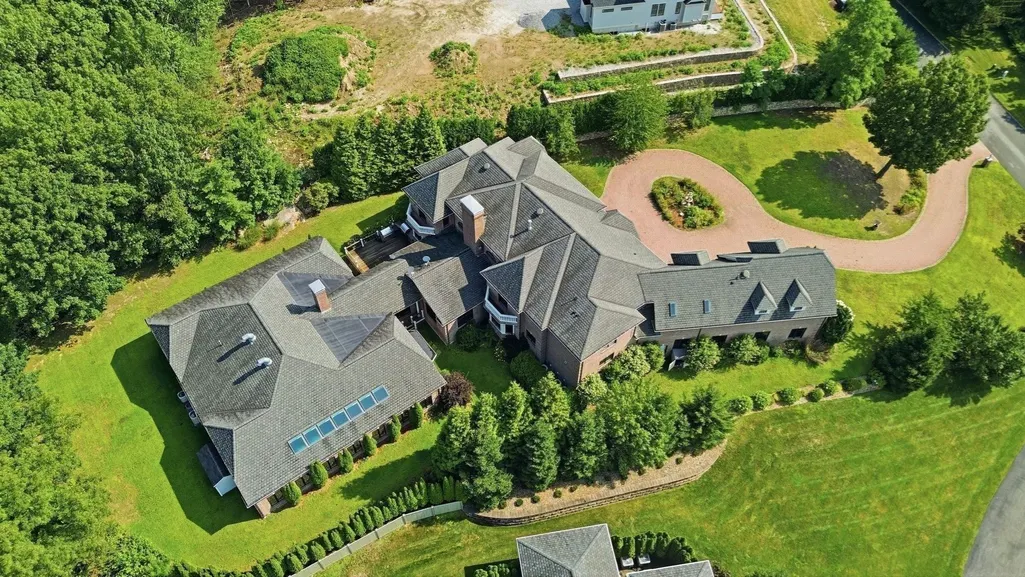
- Lot Size1.22 Acres
Data Source:
Massachusetts MLS Property Info Network (MLSPIN)
Property Description
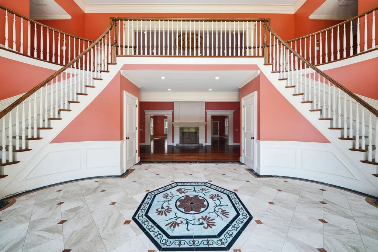
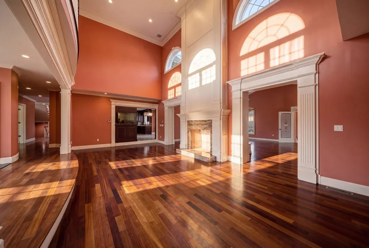
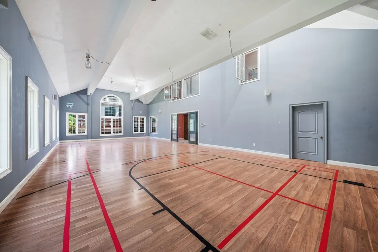
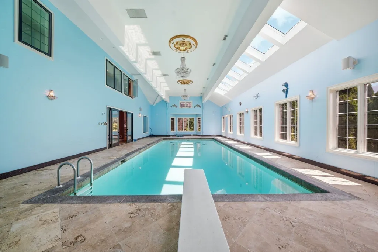
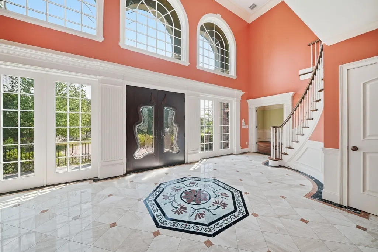
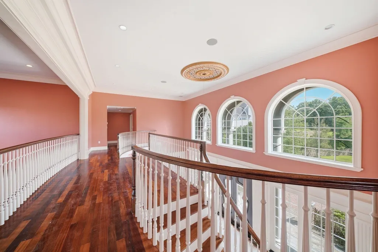
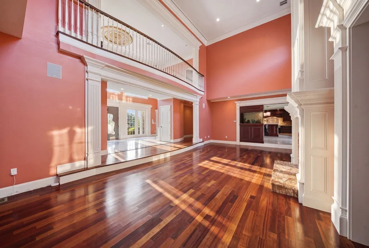
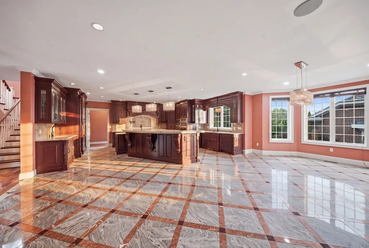
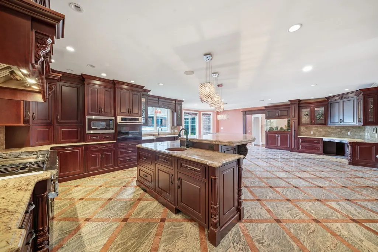
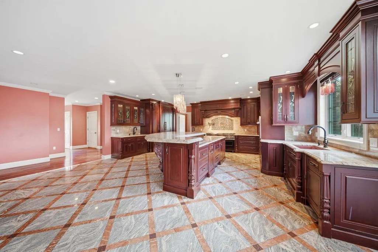
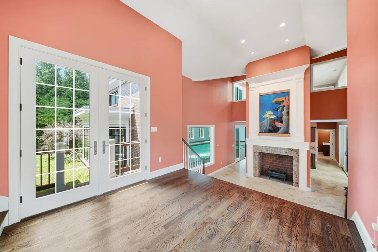
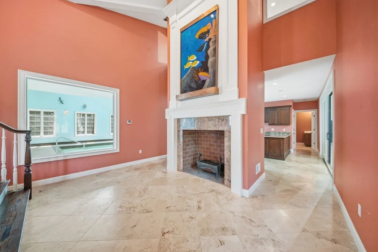
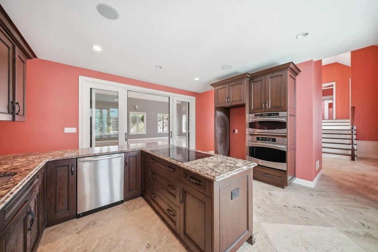
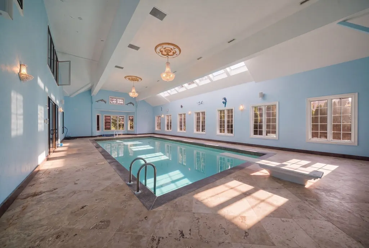
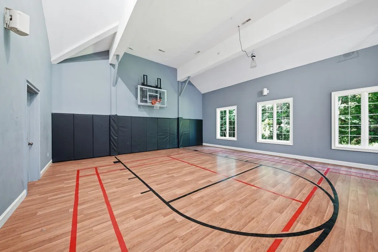
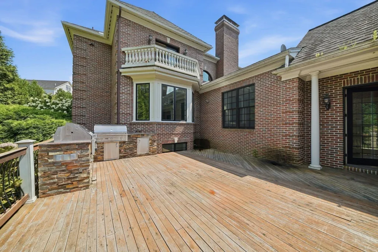
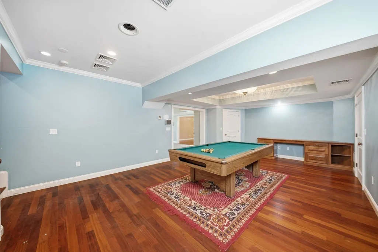
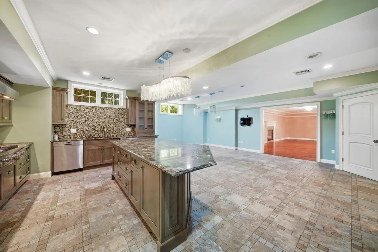
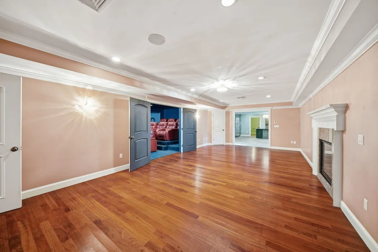
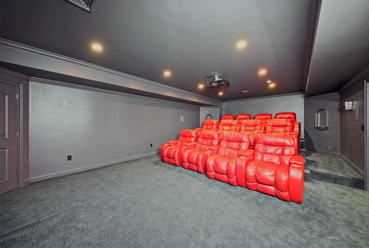
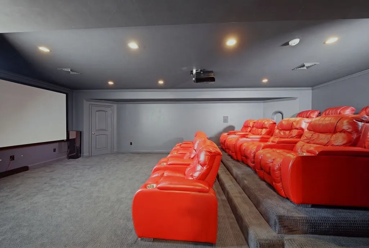
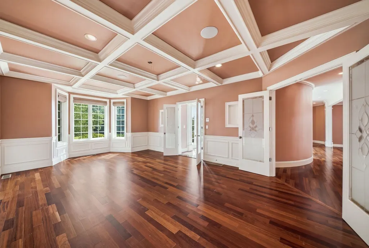
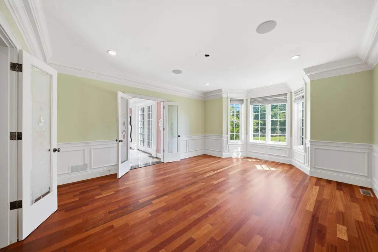
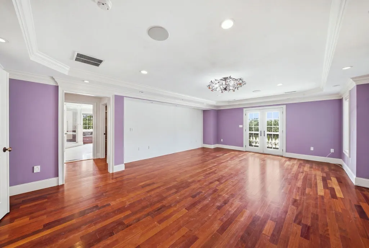
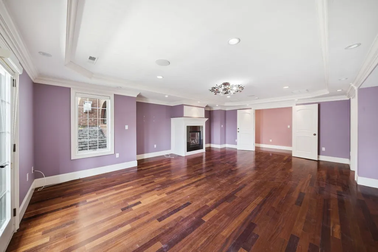
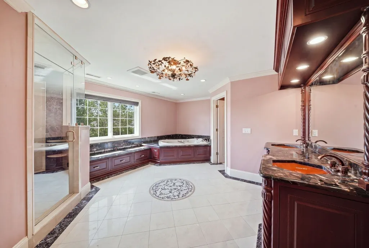
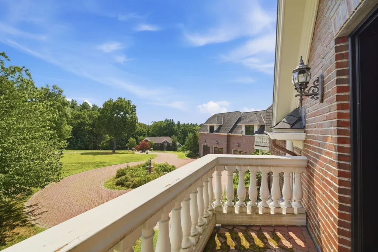
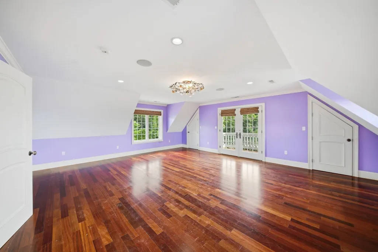
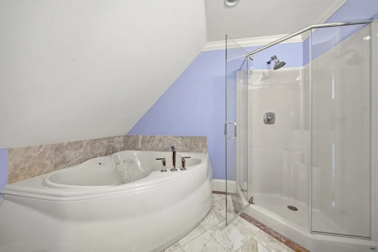
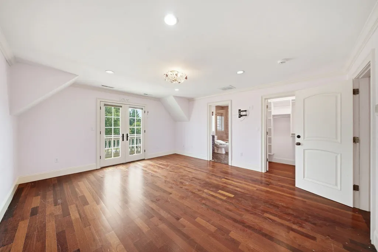
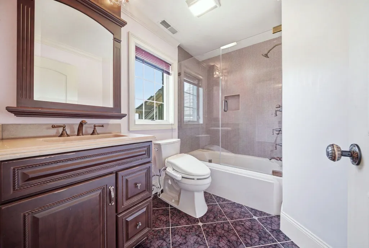
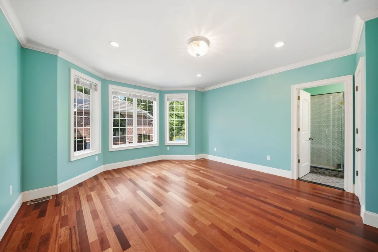
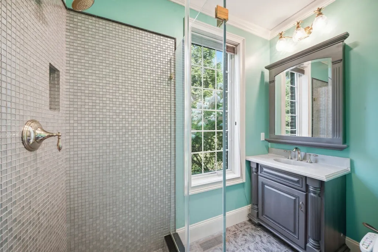
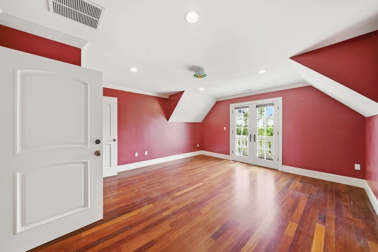
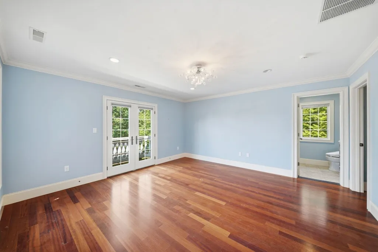
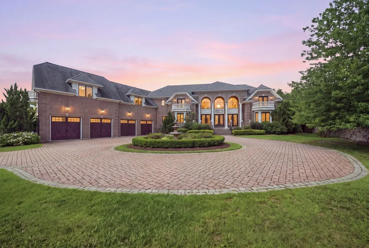
BACK ON MARKET due to Buyer's inability to obtain financing, subject to pending signed release. Set in Andover’s Regency Ridge neighborhood, this substantial estate delivers rare scale, privacy, and amenity value. The home offers approximately 19,000+ sq ft of living space and a level of features that would be difficult to replicate today. Built in 2013, the layout is designed for flexibility with three kitchens, multiple gathering areas, and suite-style bedroom spaces that create a strong opportunity for multigenerational living. A dramatic entry, grand staircase, refined millwork, and Juliet balconies off each upstairs bedroom make an immediate impression, while the layout gives each major space room to breathe. The fitness wing is a standout, bringing together a full-size basketball court, indoor pool, additional kitchen, and workout space for year-round recreation and convenience. A theater/media space, finished lower level, four-car garage, 1.22-acre setting, and established luxury neighborhood location add to the long-term value. This is a rare chance to own one of Andover’s most substantial homes with a feature package that makes the opportunity hard to ignore.
| Elementary School | Middle School |
|---|---|
| South Elementary School | Doherty Middle School |
| Price History | |
|---|---|
| 8/17/2026 | Listed $3,499,900 |
General Features
| Sewer | Public Sewer |
|---|---|
| Heating | Forced Air,Radiant,Natural Gas,Fireplace |
| Cooling | Central Air |
| Roof | Shingle |
| Appliances | Gas Water Heater,Water Heater |
| Zoning | SRC |
| HOA Fee | 1500 |
| Garage Spaces | 4 |
| Patio/Porch Features | Deck,Patio |
| Architectural Style | Colonial |
| Pool Features | Indoor |
| Security Features | Security System |
| Construction Materials | Frame,Brick |
| Year Built | 2013 |
| Electric | Circuit Breakers |
| Property Subtype | Single Family Residence |
| Tax Year | 2025 |
| Parcel Number | 3301997 |
| Assoc Fee Paid Per | Annually |
| County | Essex |
| Property Type | Residential |
| HOA | Yes |
| Attached Garage | Yes |
| Subdivision Name | Regency Ridge |
| Garage Y/N | Yes |
| Total Rooms | 25 |
| Full Baths | 8 |
| Status | Back on Market |
| Directions | Rte 28 to Alderbrook Rd to Regency Ridge #3,first house on the right. |
| City | Andover |
| Senior Community Y/N | No |
| Lot Size Units | Acres |
| Lot Size Square Feet | 53143.2 |
| Carport Y/N | No |
| Elementary School | South |
| Property Attached Y/N | No |
| Year Built Details | Actual |
| Tax Annual Amount | 70399 |
| Home Warranty Y/N | No |
| Middle/Junior High School | Doherty |
| Building Area Units | Square Feet |
| Primary Bedroom Level | Second |
| Standard Status | Active |
| Year Built Source | Public Records |
| Tax Assessed Value | 5487700 |
| Certified Treated | None |
Interior Features
| Interior Amenities | Countertops - Stone/Granite/Solid,Kitchen Island,Bathroom - Full,Kitchen,Game Room,Bedroom,Media Room,Living/Dining Rm Combo,Other |
|---|---|
| Basement | Full,Partially Finished,Interior Entry |
| Flooring | Wood,Flooring - Hardwood |
| Total Fireplaces | 4 |
| Fireplace Features | Master Bedroom |
| Kitchen Level | Main,First |
| Air Conditioning Y/N | Yes |
| Heating Y/N | Yes |
| Fireplace Y/N | Yes |
| Above Grade Finished Area | 16189 |
| Half Baths | 2 |
| Laundry Features | Second Floor |
| Total Bedrooms | 7 |
| Below Grade Finished Area | 3175 |
| Living Room Level | First |
| LivingAreaSource | Public Record |
| Kitchen Features | Flooring - Marble,Pantry,Countertops - Stone/Granite/Solid,Kitchen Island,Pot Filler Faucet,Storage,Gas Stove |
| Total Baths | 10 |
| Primary Bathroom Features | Yes |
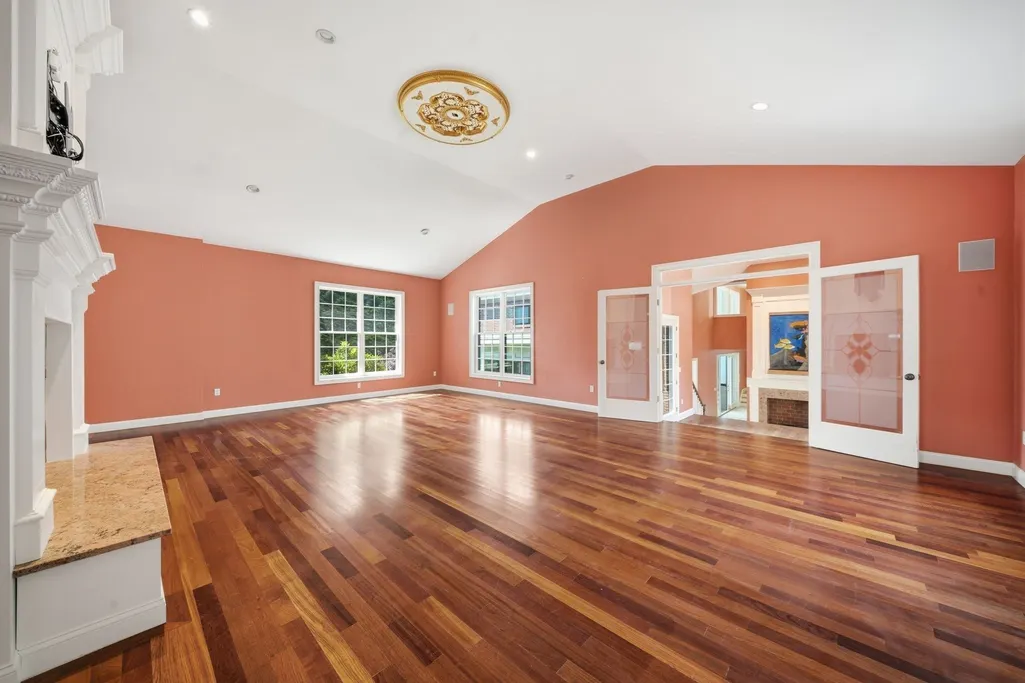
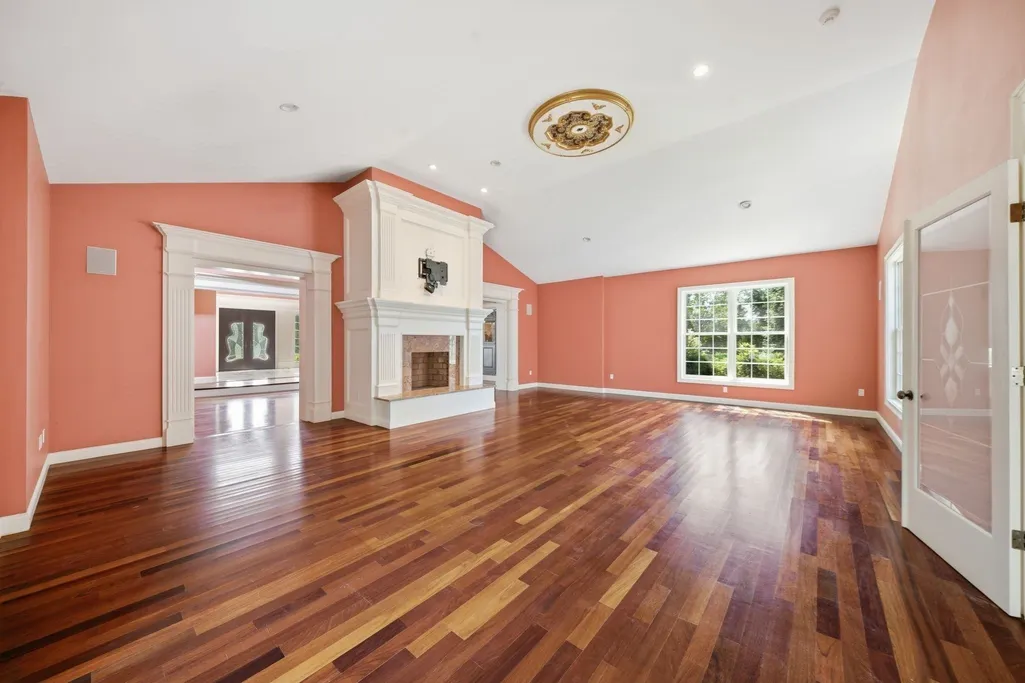
| Living Room Features | Cathedral Ceiling(s),Flooring - Hardwood |
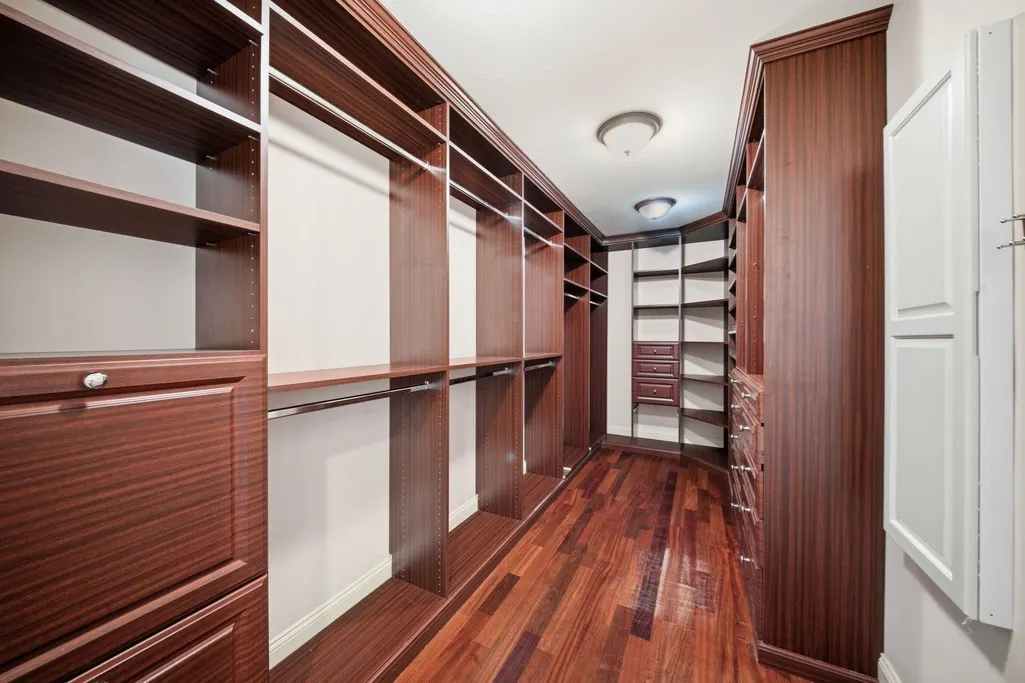
| Bedroom 4 Features | Bathroom - Full,Walk-In Closet(s),Balcony - Exterior |
| Bedroom 3 Features | Bathroom - Full,Walk-In Closet(s),Balcony - Exterior |
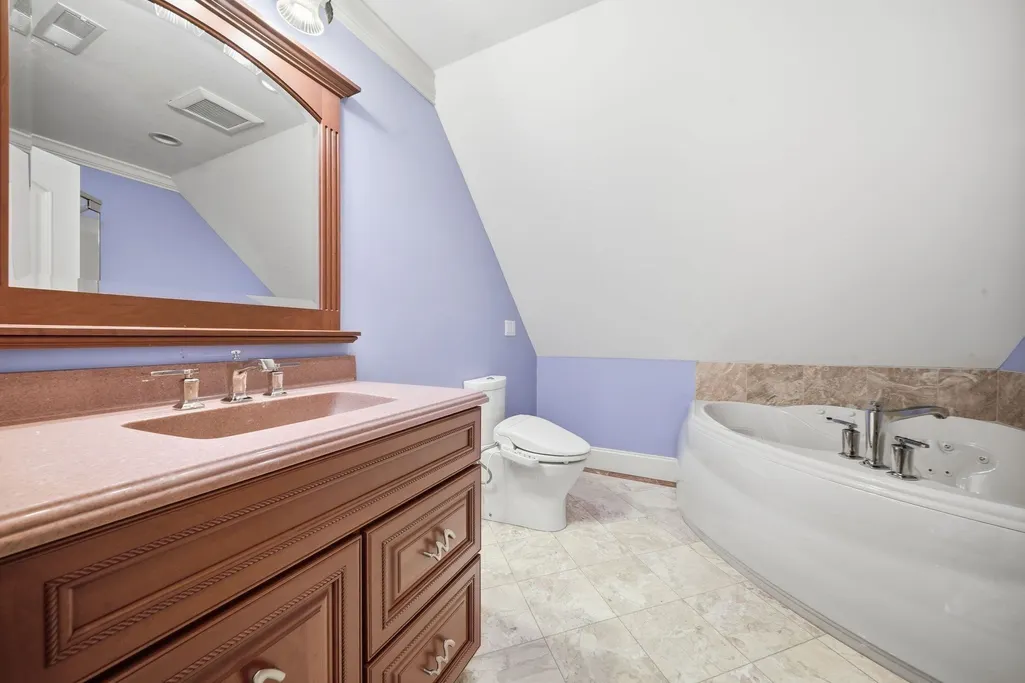
| Bedroom 2 Features | Bathroom - Full,Walk-In Closet(s),Flooring - Hardwood,Balcony - Exterior,Hot Tub / Spa |
| Dining Room Features | Flooring - Hardwood,Crown Molding |
| Kitchen Area | 1584 |
| Kitchen Length | 32 |
| Kitchen Width | 49.5 |
| Primary on Main | 451.75 |
| Second Bedroom Length | 23.166666666 |
| Second Bedroom Width | 19.5 |
| Bedroom 3 Area | 271.409722222 |
| Bedroom 3 Length | 15.583333333 |
| Bedroom 3 Width | 17.416666666 |
| Bedroom 4 Area | 275.125 |
| Bedroom 4 Length | 17.75 |
| Bedroom 4 Width | 15.5 |
| Dining Room Area | 15.416666666 |
| Dining Room Width | 19 |
| Family Room Area | 427.75 |
| Family Room Length | 29.5 |
| Living Room Area | 671.125 |
| Living Room Length | 29.5 |
| Living Room Width | 22.75 |
| Primary Bedroom Area | 459.166666666 |
| Primary Bedroom Features | Bathroom - Full,Bathroom - Double Vanity/Sink,Walk-In Closet(s),Flooring - Hardwood,Balcony - Exterior,Hot Tub / Spa |
| Primary Bedroom Length | 19.333333333 |
| Primary Bedroom Width | 23.75 |
| Family Room Width | 14.5 |
| Family Room Level | First |
| Family Room Features | Cathedral Ceiling(s),Flooring - Hardwood |
| Dining Room Level | First |
| Dining Room Area | 292.916666666 |
| Bedroom 5 Width | 17.333333333 |
| Bedroom 5 Level | Second |
| Bedroom 5 Length | 15.5 |
| Bedroom 5 Features | Bathroom - Full,Walk-In Closet(s),Balcony - Exterior |
| Bedroom 5 Area | 268.666666666 |
| Bedroom 4 Level | Second |
| Bedroom 3 Level | Second |
| Second Bedroom Level | Second |
| Bathroom 1 Level | First |
| Bathroom 2 Level | First |
| Bathroom 3 Level | First |
Exterior Features
| Exterior Amenities | Deck,Patio,Balcony,Stone Wall |
|---|---|
| Parking Features | Attached |
| Lot Features | Wooded |
| Water Source | Public |
| Total Parking | 18 |
| Lot Size Area | 1.22 |
| Foundation Details | Concrete Perimeter |
| Spa | No |
| Building Area Total | 19364 |
| Lot Size Acres | 1.22 |
| Waterfront Y/N | No |
| Covered Spaces | 4 |
Amenities
- Foreclosure
- Views
- Short Sale
- New Construction
- Adult 55+
- Lease To Own
- No HOA Fees
- Furnished
- Primary On Main
- Air Conditioning
- Seller Finance
- Green
- Fixer Upper
- Horse
- Golf
- Fireplace
- Deck
- Garage
- Basement
- Pool
Property vs Single Family Average in 01810
Price
Taxes
Year Built
 Massachusetts MLS Property Info Network (MLSPIN) - The property listing data and information set forth herein were provided to MLS Property Information Network, Inc. from third party sources, including sellers, lessors and public records, and were compiled by MLS Property Information Network, Inc. The property listing data and information are for the personal, non commercial use of consumers having a good faith interest in purchasing or leasing listed properties of the type displayed to them and
 Copyright 2026 PrimeMLS. All rights reserved. This information is deemed reliable, but not guaranteed. The data relating to real estate displayed on
this Site comes in part from the IDX Program of PrimeMLS. The information
being provided is for consumers' personal, non-commercial use and may
not be used for any purpose other than to identify prospective properties
consumers may be interested in purchasing. Data last updated September 28, 2026 3:14 PM UTC
Copyright 2026 PrimeMLS. All rights reserved. This information is deemed reliable, but not guaranteed. The data relating to real estate displayed on
this Site comes in part from the IDX Program of PrimeMLS. The information
being provided is for consumers' personal, non-commercial use and may
not be used for any purpose other than to identify prospective properties
consumers may be interested in purchasing. Data last updated September 28, 2026 3:14 PM UTC
